

5045 Mulford Street, Skokie, Illinois 60077
Sorry, we are updating photos, please update this page in 15 minutes
$359,777
|
Sold
|
|
| Status: | Closed |
| Sqft: | 1,700 |
| Cost/Sqft: | $218 |
| Beds: | 3 |
| Baths: | 4 |
| Year Built: | 1940 |
| Property Taxes: | $5,595 |
| Days On Market: | 3894 |
| Lot Size: | 0,00 |
Description
In highly Rated Friendship School District 72, This Classic Georgian Oozes Charm. Three Blocks From Downtown Skokie, and a short walk to the Yellow Line. 3 BR 2 Full and 2 Half baths. Owners Recently Did a Permitted Addition (2015), which adds a Gorgeous Full Master Bath, and Walk-In Closet. They Also Added an Additional Half Bath, Located On the Main Floor. Hardwood Throughout. Sub zero Fridge, Corian Counters, Bonus Family Room/Playroom/Office on Main Floor. Serene Backyard and 2 Car Garage. Basement Waterproofing and New Sump Pump (2010), Age of the roof: Fully replaced in 2002, refurbished 2009. For the addition, the roof was built in 2015. Come get it before its gone!
Property Specifics
| Single Family | |
| — | |
| Georgian | |
| 1940 | |
| Full | |
| Brick | |
| Asphalt | |
| — | |
| No | |
| — |
| Cook | |
| — | |
| 0 / Not Applicable | |
| None | |
| Lake Michigan | |
| Public Sewer | |
| Central Air | |
| Natural Gas, Forced Air | |
| 09161678 | |
| 10282200040000 |
Nearby Schools
| NAME: | DISTRICT: | DISTANCE: | |
|---|---|---|---|
|
Grade School
Fairview South Elementary School |
72 | — | |
|
Middle School
Fairview South Elementary School |
72 | Not in DB | |
|
High School
Niles West High School |
219 | Not in DB | |
Property History
| DATE: | EVENT: | PRICE: | SOURCE: |
|---|---|---|---|
| 14 Jun, 2013 | Sold | $315,000 | MRED MLS |
| 22 May, 2013 | Under contract | $309,000 | MRED MLS |
| — | Last price change | $319,900 | MRED MLS |
| 1 May, 2013 | Listed for sale | $319,900 | MRED MLS |
| 6 Jun, 2016 | Sold | $359,777 | MRED MLS |
| 15 Mar, 2016 | Under contract | $369,900 | MRED MLS |
| 10 Mar, 2016 | Listed for sale | $369,900 | MRED MLS |
Sorry, we are updating photos, please update this page in 15 minutes
Room Specifics
All Bedroom Info:
Total Bedrooms: 3
Bedrooms Above Ground: 3
Bedrooms Below Ground: 0
Total Bedrooms: 3
Bedrooms Above Ground: 3
Bedrooms Below Ground: 0
Second Bedroom Info:
Dimensions: —
Location: —Dimensions: —
Floor Type: Hardwood
Third Bedroom Info:
Dimensions: —
Location: —Dimensions: —
Floor Type: Hardwood
Bathroom Info:
Full Bathrooms: 4
Partial Bathrooms: 2Full Bathrooms: 4
Bathroom Amenities: —
Bathroom in Basement: 1
Dining Room Info:
Dimensions: —
Location: —Dimensions: —
Floor Type: Hardwood
Kitchen Info:
Dimensions: —
Location: —Dimensions: —
Floor Type: Ceramic Tile
Features: Eating Area-Table Space
Living Room Info:
Dimensions: —
Location: —Dimensions: —
Floor Type: Hardwood
Family Room Info:
Dimensions: —
Location: —Dimensions: —
Floor Type: Hardwood
Additional Rooms Info:
Rooms: No additional rooms
Basement: FullRooms: No additional rooms
Other Specifics
| 2 | |
| Concrete Perimeter | |
| Garage | |
| — | |
| — | |
| — | |
| Patio, Storms/Screens | |
| — | |
| 30X124 | |
| Unfinished | |
| Full | |
| — | |
| Range, Microwave, Dishwasher, Refrigerator, Freezer, Washer, Dryer | |
| Not in DB | |
| — | |
| — | |
| Wood Burning, Wood Burning Stove, Attached Fireplace Doors/Screen |
Tax History
| Year | Property Taxes |
|---|---|
| 2013 | $5,750 |
| 2016 | $5,595 |
Contact Agent
Nearby Similar Homes
4951 Howard Street, Skokie, Illinois 60077
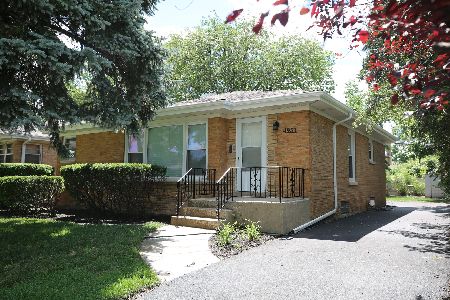
For Sale
$549,000
3 beds / 2.0 baths / 1,750 ft2
Single Family / Built: 1960
33
4944 Jarvis Avenue, Skokie, Illinois 60077
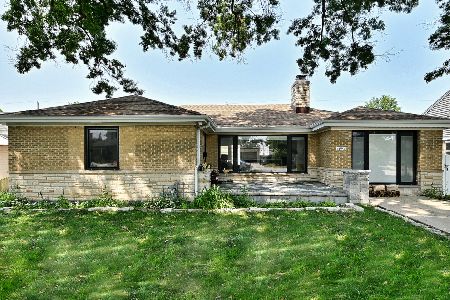
For Sale
$825,000
3 beds / 4.0 baths / 2,744 ft2
Single Family / Built: 1951
37
8027 Long Avenue, Skokie, Illinois 60077
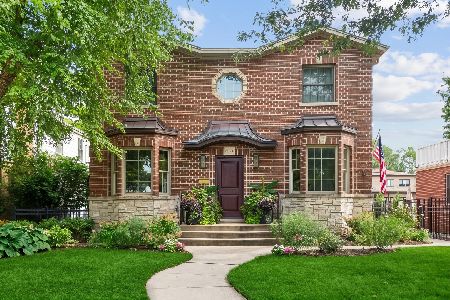
For Sale
$850,000
5 beds / 3.1 baths / 0 ft2
Single Family / Built: 2008
32
Nearby Sold Comparables
5045 Mulford Street, Skokie, Illinois 60077

Sold
$309,000
3 beds / 1.1 baths / 1,500 ft2
Single Family / Built: 1940
4938
5041 Mulford Street, Skokie, Illinois 60077

Sold
$425,000
4 beds / 2.0 baths / 1,304 ft2
Single Family / Built: 1971
947
5049 Mulford Street, Skokie, Illinois 60077
Sold
$399,000
3 beds / 2.1 baths / 0 ft2
Single Family / Built: 1957
6350
5053 Mulford Street, Skokie, Illinois 60077
Sold
$200,000
2 beds / 2.0 baths / 1,200 ft2
Single Family / Built: 1956
3669
5053 Mulford Street, Skokie, Illinois 60077

Sold
$339,900
2 beds / 2.0 baths / 1,200 ft2
Single Family / Built: 1956
2179
5044 Harvard Terrace, Skokie, Illinois 60077

Sold
$345,000
3 beds / 2.0 baths / 1,510 ft2
Single Family / Built: 1955
1858
Contact Agent
Listing Provided By
Redfin Corporation
