

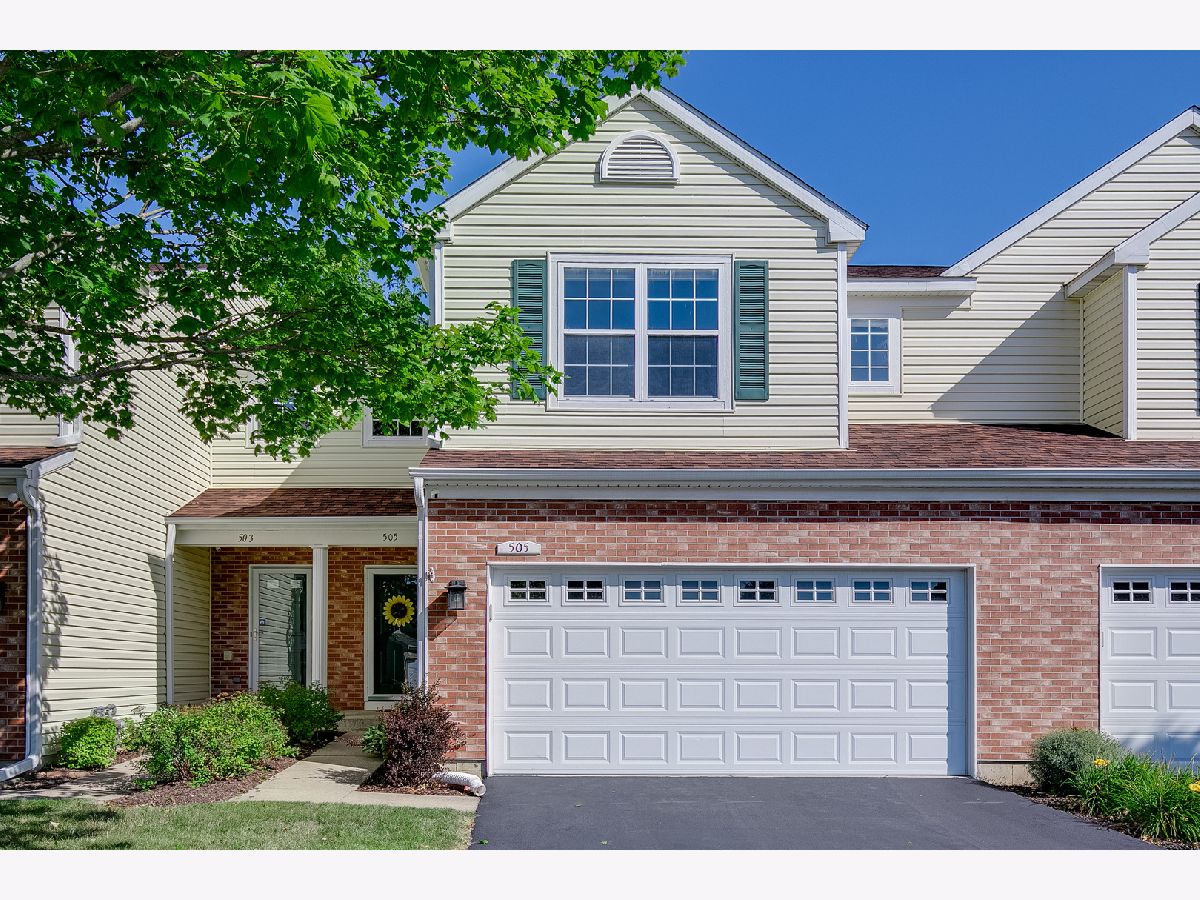
505 Benton Road, Lake Villa, Illinois 60046


$175,000
|
Sold
|
|
| Status: | Closed |
| Sqft: | 1,378 |
| Cost/Sqft: | $129 |
| Beds: | 2 |
| Baths: | 3 |
| Year Built: | 1999 |
| Property Taxes: | $6,080 |
| Days On Market: | 2257 |
| Lot Size: | 0,00 |
Description
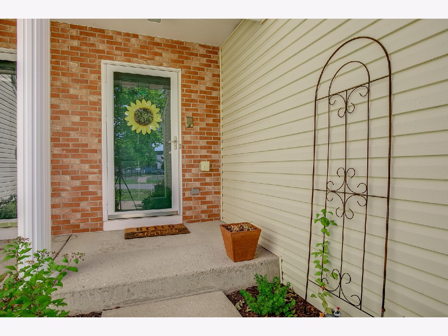
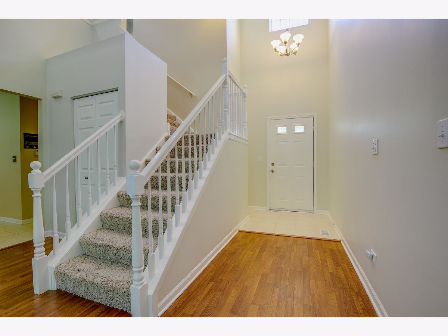
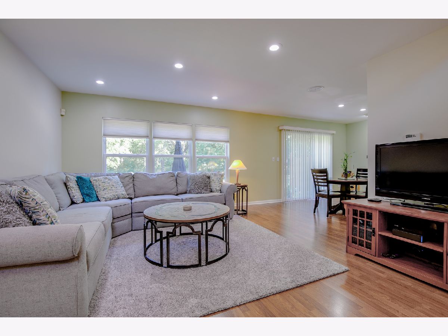
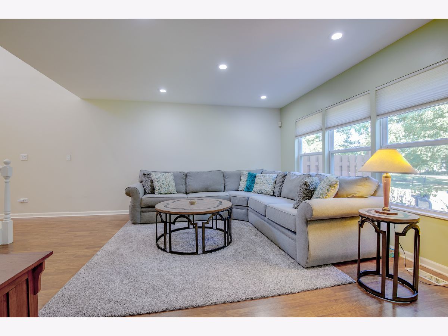
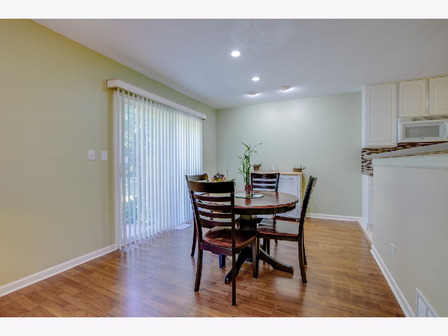
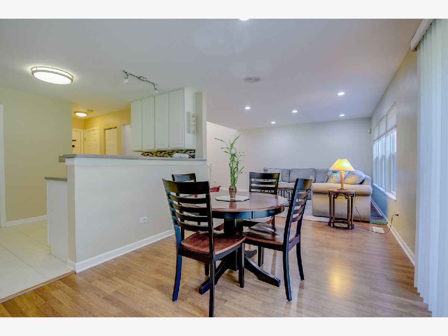
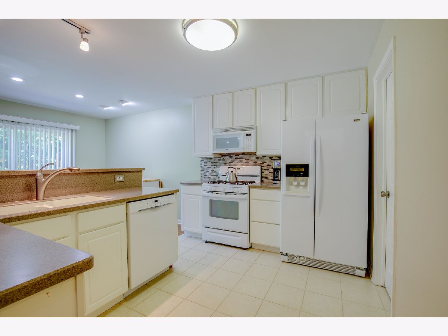
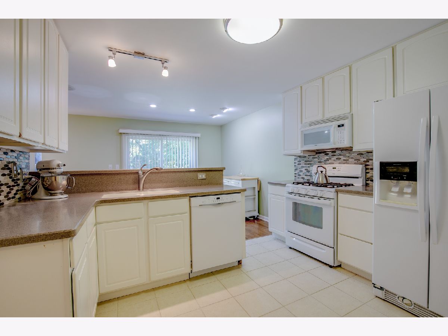
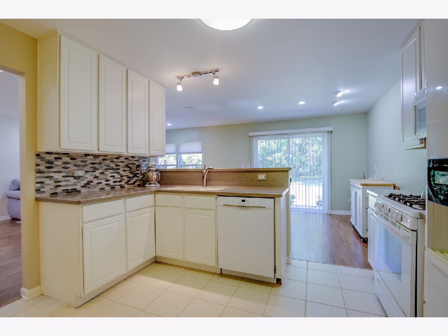
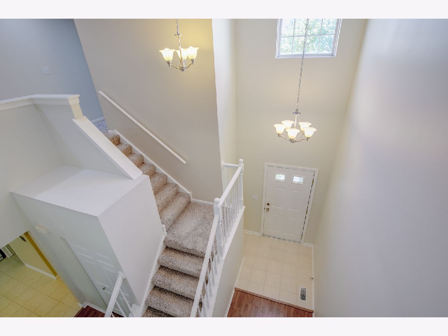
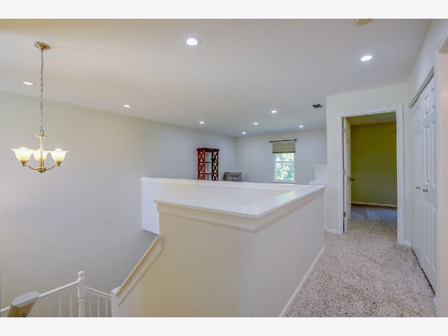
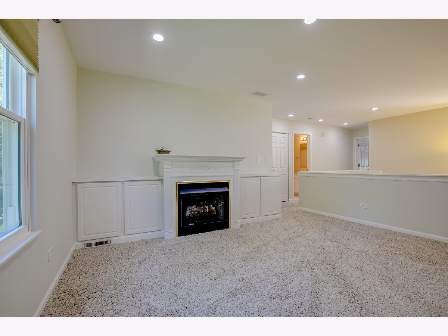
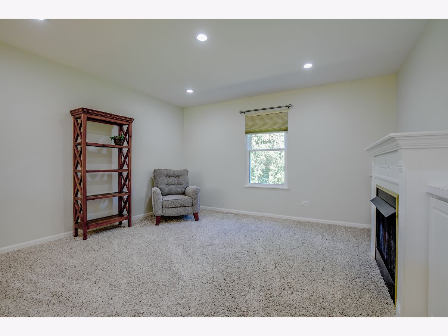
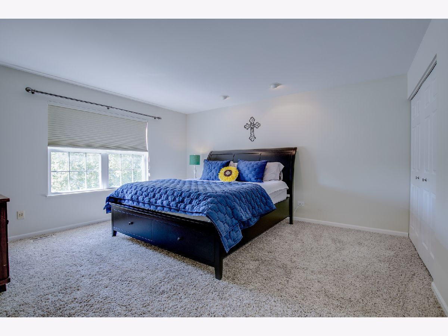
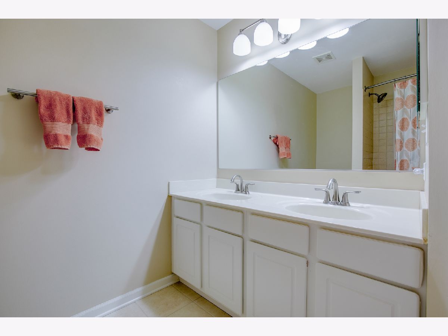
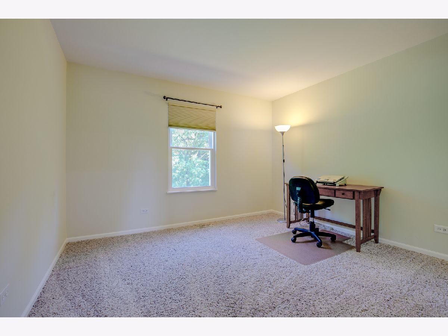
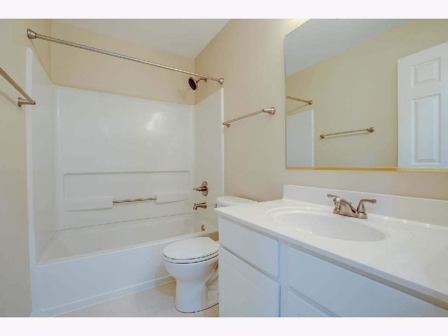
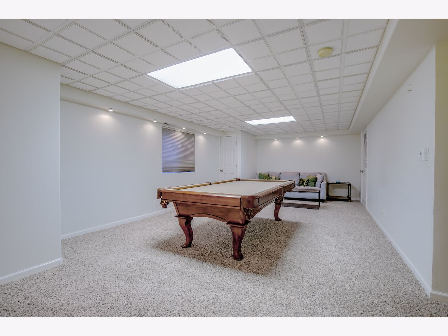
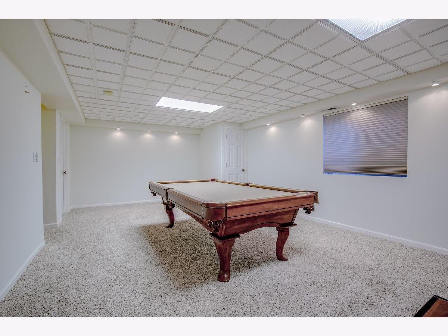
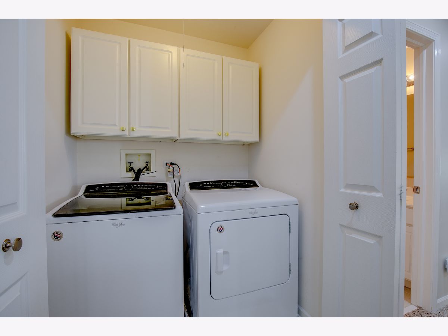
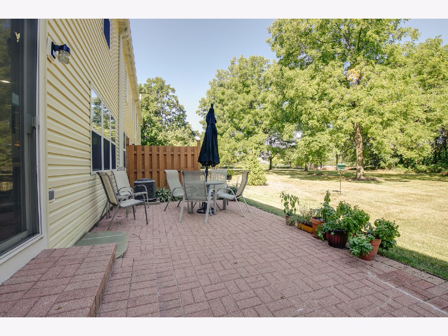
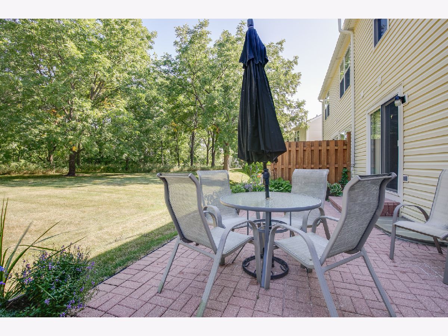
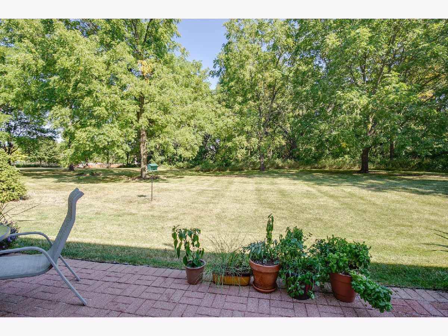
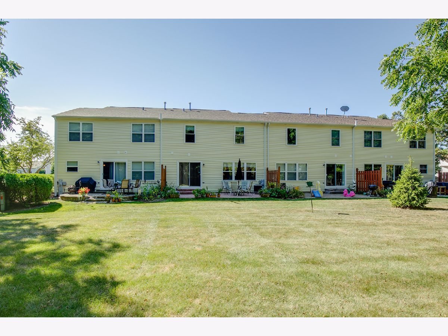
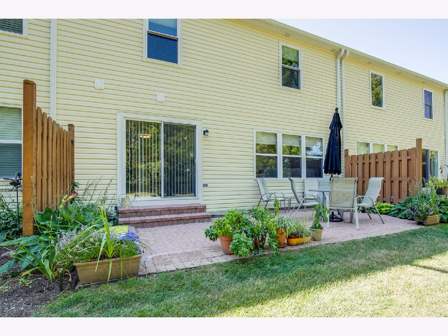
Looks like a model because it used to be one! Maintained to perfection. 2 bed PLUS a loft AND finished basement. 2-story foyer entrance. Open stairway and coat closet. Open floor concept. Large living room enjoys recessed lighting, plenty of windows, and gleaming pergo floors which continue into the spacious dining area with exterior access. Awesome kitchen boasts all appliances, solid surface countertops, and custom backsplash. Oversized loft enjoys fireplace and built-in cabinets. Master suite features plenty of closet space and bath with dual vanity. Convenient 2nd floor laundry with extra cabinets. Professionally finished basement with huge recreation/family room and storage. Step outside and enjoy awesome wooded views from the brick-paver patio. Immaculate!
Property Specifics
| Condos/Townhomes | |
| 2 | |
| — | |
| 1999 | |
| Full | |
| Vinyl Siding, Brick | |
| Asphalt | |
| — | |
| No | |
| — |
| Lake | |
| Painted Lakes | |
| 196 / Monthly | |
| Insurance, Exterior Maintenance, Lawn Care, Snow Removal | |
| Public | |
| Public Sewer | |
| Central Air | |
| Natural Gas, Forced Air | |
| 10828994 | |
| 02282010380000 |
Property History
| DATE: | EVENT: | PRICE: | SOURCE: |
|---|---|---|---|
| 9 Oct, 2020 | Sold | $175,000 | MRED MLS |
| 2 Sep, 2020 | Under contract | $177,500 | MRED MLS |
| 24 Aug, 2020 | Listed for sale | $177,500 | MRED MLS |
Room Specifics
Total Bedrooms: 2
Bedrooms Above Ground: 2
Bedrooms Below Ground: 0
Dimensions: —
Floor Type: Carpet
Full Bathrooms: 3
Bathroom Amenities: Double Sink, Soaking Tub
Bathroom in Basement: 0
Dimensions: —
Floor Type: Wood Laminate
Dimensions: —
Floor Type: Ceramic Tile
Features: Pantry-Closet
Dimensions: —
Floor Type: Wood Laminate
Dimensions: —
Floor Type: Carpet
Rooms: Loft, Storage, Foyer
Other Specifics
| 2 | |
| Concrete Perimeter | |
| Garage | |
| — | |
| — | |
| — | |
| Brick Paver Patio, Storms/Screens | |
| Common Grounds, Landscaped, Wooded | |
| 27X95X27X96 | |
| — | |
| Full | |
| Wood Laminate Floors, Second Floor Laundry, Laundry Hook-Up in Unit, Storage, Built-in Features | |
| Range, Microwave, Dishwasher, Refrigerator, Washer, Dryer, Disposal | |
| Not in DB | |
| — | |
| Park | |
| Attached Fireplace Doors/Screen, Gas Log |
Tax History
| Year | Property Taxes |
|---|---|
| 2020 | $6,080 |
Contact Agent
Nearby Similar Homes
Nearby Sold Comparables


Contact Agent
Listing Provided By
AK Homes
