

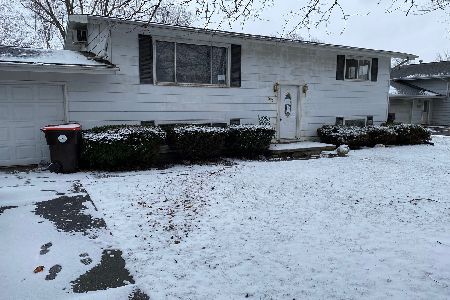
505 East Street, Hudson, Illinois 61748
Subdivision > Not Applicable


$130,500
|
Sold
|
|
| Status: | Closed |
| Sqft: | 1,496 |
| Cost/Sqft: | $90 |
| Beds: | 3 |
| Baths: | 2 |
| Year Built: | 1971 |
| Property Taxes: | $3,128 |
| Days On Market: | 2357 |
| Lot Size: | 0,25 |
Description
Pinterest comes to life in this adorable modern farmhouse style 3 bedroom 1.5 bath Hudson home - Character and craftsmanship GALORE!! You won't believe the living space inside this home with loads of updates!! New roof 2019, Fenced Backyard 2019, New Furnace & AC 2019, New Black Stainless Steel appliances 2019, New Washer & Dryer 2019, New flooring 2019, added half bathroom 2019, Fresh paint throughout. This home has it all and is a MUST see!
Property Specifics
| Single Family | |
| — | |
| Ranch | |
| 1971 | |
| None | |
| Aluminum Siding | |
| Asphalt | |
| — | |
| No | |
| 0.25 |
| Mc Lean | |
| Not Applicable | |
| — / Not Applicable | |
| None | |
| Public | |
| Septic-Private | |
| Central Air | |
| Natural Gas, Forced Air | |
| 10710609 | |
| 0728277007 |
Nearby Schools
| NAME: | DISTRICT: | DISTANCE: | |
|---|---|---|---|
|
Grade School
Hudson Elementary |
5 | — | |
|
Middle School
Kingsley Jr High |
5 | Not in DB | |
|
High School
Normal Community West High Schoo |
5 | Not in DB | |
Property History
| DATE: | EVENT: | PRICE: | SOURCE: |
|---|---|---|---|
| 11 Jun, 2019 | Sold | $81,000 | MRED MLS |
| 11 Apr, 2019 | Under contract | $93,900 | MRED MLS |
| — | Last price change | $99,000 | MRED MLS |
| 16 Nov, 2018 | Listed for sale | $124,900 | MRED MLS |
| 4 Sep, 2020 | Sold | $130,500 | MRED MLS |
| 16 Jul, 2020 | Under contract | $135,000 | MRED MLS |
| — | Last price change | $139,900 | MRED MLS |
| 9 May, 2020 | Listed for sale | $145,000 | MRED MLS |


Room Specifics
All Bedroom Info:
Total Bedrooms: 3
Bedrooms Above Ground: 3
Bedrooms Below Ground: 0
Total Bedrooms: 3
Bedrooms Above Ground: 3
Bedrooms Below Ground: 0
Second Bedroom Info:
Dimensions: —
Location: —Dimensions: —
Floor Type: Hardwood
Third Bedroom Info:
Dimensions: —
Location: —Dimensions: —
Floor Type: Hardwood
Bathroom Info:
Full Bathrooms: 2
Partial Bathrooms: 1Full Bathrooms: 2
Bathroom Amenities: —
Bathroom in Basement: 0
Kitchen Info:
Dimensions: —
Location: —Dimensions: —
Floor Type: Wood Laminate
Features: Pantry-Closet
Laundry Room Info:
Dimensions: —
Location: —Dimensions: —
Floor Type: Wood Laminate
Living Room Info:
Dimensions: —
Location: —Dimensions: —
Floor Type: Wood Laminate
Family Room Info:
Dimensions: —
Location: —Dimensions: —
Floor Type: Wood Laminate
Additional Rooms Info:
Rooms: No additional rooms
Basement: NoneRooms: No additional rooms
Other Specifics
| 1 | |
| — | |
| Garage | |
| — | |
| — | |
| — | |
| Patio | |
| Fenced Yard, Mature Trees | |
| 80 X 140 | |
| — | |
| None | |
| Hardwood Floors, Wood Laminate Floors, First Floor Bedroom, First Floor Laundry, First Floor Full Bath | |
| Range, Microwave, Dishwasher, Refrigerator, Washer, Dryer, Stainless Steel Appliance(s) | |
| Not in DB | |
| — | |
| — | |
| — |
Tax History
| Year | Property Taxes |
|---|---|
| 2019 | $2,955 |
| 2020 | $3,128 |
Contact Agent
Nearby Similar Homes
Nearby Sold Comparables



Contact Agent
Listing Provided By
Keller Williams Revolution
