

505 Larson Lane, Roselle, Illinois 60172
Sorry, we are updating photos, please update this page in 15 minutes
$397,000
|
Sold
|
|
| Status: | Closed |
| Sqft: | 2,368 |
| Cost/Sqft: | $167 |
| Beds: | 4 |
| Baths: | 4 |
| Year Built: | 1998 |
| Property Taxes: | $9,512 |
| Days On Market: | 4990 |
| Lot Size: | 0,28 |
Description
Lovely 2-story located in a private natural setting in PREMIER SCHOOL DISTRICTS!!Watch wildlife from your windows! Loads of room for parking in 3.5 car garage & great dead-end location!Features large eat-in kitchen & breakfast bar w/corian counters & new appliances 2012.FR w/wood burning FP & large mudroom/laundry.Master BR w/double vanities,whirlpool tub,huge closet.Finished basement w/pool table!13mo HOME WARRANTY!
Property Specifics
| Single Family | |
| — | |
| — | |
| 1998 | |
| Full | |
| Vinyl Siding | |
| Asphalt | |
| — | |
| No | |
| 0.28 |
| Cook | |
| — | |
| 150 / Annual | |
| None | |
| Public | |
| Public Sewer, Sewer-Storm | |
| Central Air | |
| Natural Gas, Forced Air | |
| 08282353 | |
| 07344090100000 |
Nearby Schools
| NAME: | DISTRICT: | DISTANCE: | |
|---|---|---|---|
|
Grade School
Fredrick Nerge Elementary School |
54 | — | |
|
Middle School
Margaret Mead Junior High School |
54 | Not in DB | |
|
High School
J B Conant High School |
211 | Not in DB | |
Property History
| DATE: | EVENT: | PRICE: | SOURCE: |
|---|---|---|---|
| 21 May, 2013 | Sold | $397,000 | MRED MLS |
| 6 Mar, 2013 | Under contract | $395,900 | MRED MLS |
| 1 Mar, 2013 | Listed for sale | $395,900 | MRED MLS |
Sorry, we are updating photos, please update this page in 15 minutes
Room Specifics
All Bedroom Info:
Total Bedrooms: 4
Bedrooms Above Ground: 4
Bedrooms Below Ground: 0
Total Bedrooms: 4
Bedrooms Above Ground: 4
Bedrooms Below Ground: 0
Second Bedroom Info:
Dimensions: —
Location: —Dimensions: —
Floor Type: Carpet
Third Bedroom Info:
Dimensions: —
Location: —Dimensions: —
Floor Type: Carpet
Fourth Bedroom Info:
Dimensions: —
Location: —Dimensions: —
Floor Type: Carpet
Bathroom Info:
Full Bathrooms: 4
Partial Bathrooms: 1Full Bathrooms: 4
Bathroom Amenities: Whirlpool, Separate Shower, Double Sink
Bathroom in Basement: 1
Dining Room Info:
Dimensions: —
Location: —Dimensions: —
Floor Type: Carpet
Kitchen Info:
Dimensions: —
Location: —Dimensions: —
Floor Type: Vinyl
Features: Eating Area-Table Space, Pantry-Closet
Laundry Room Info:
Dimensions: —
Location: —Dimensions: —
Floor Type: Ceramic Tile
Living Room Info:
Dimensions: —
Location: —Dimensions: —
Floor Type: Carpet
Family Room Info:
Dimensions: —
Location: —Dimensions: —
Floor Type: Carpet
Additional Rooms Info:
Rooms: Game Room, Recreation Room
Basement: FullRooms: Game Room, Recreation Room
Other Specifics
| 3.5 | |
| — | |
| Garage | |
| — | |
| — | |
| — | |
| Patio, Porch, Storms/Screens | |
| — | |
| 90 X 145 X 90 X 151 | |
| — | |
| Full | |
| First Floor Laundry | |
| Range, Microwave, Dishwasher, Refrigerator, Washer, Dryer, Disposal, Stainless Steel Appliance(s) | |
| Not in DB | |
| Sidewalks, Street Lights, Street Paved | |
| — | |
| Wood Burning, Gas Starter |
Tax History
| Year | Property Taxes |
|---|---|
| 2013 | $9,512 |
Contact Agent
Nearby Similar Homes
560 Lakeview Court, Roselle, Illinois 60172
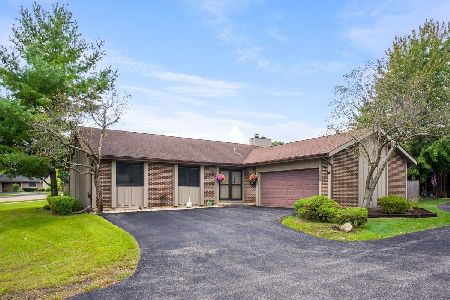
For Sale
$450,000
3 beds / 2.1 baths / 2,651 ft2
Single Family / Built: 1972
35
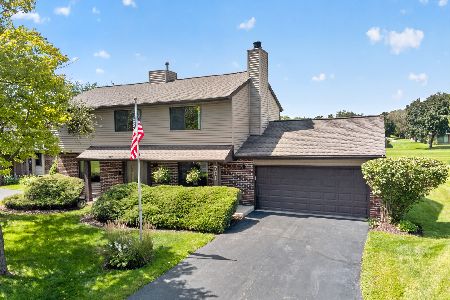
1428 Roslyn Road, Schaumburg, Illinois 60193

For Sale
$549,900
3 beds / 2.1 baths / 1,800 ft2
Single Family / Built: —
40

Nearby Sold Comparables
305 David Lane, Roselle, Illinois 60172

Sold
$650,000
4 beds / 6.0 baths / 6,500 ft2
Single Family / Built: 1998
4185
315 David Lane, Roselle, Illinois 60172
Sold
$485,000
3 beds / 2.1 baths / 2,648 ft2
Single Family / Built: 1998
3034
300 David Lane, Roselle, Illinois 60172
Sold
$450,000
4 beds / 3.1 baths / 2,668 ft2
Single Family / Built: 1998
5590
Roselle, Illinois 60172
Sold
$475,000
4 beds / 2.1 baths / 2,750 ft2
Single Family / Built: 1998
5922
290 Mcwalter Drive, Roselle, Illinois 60172
Sold
$612,000
4 beds / 3.0 baths / 3,331 ft2
Single Family / Built: 2001
4826
271 Mcwalter Drive, Roselle, Illinois 60172
Sold
$675,000
5 beds / 4.0 baths / 3,925 ft2
Single Family / Built: 2001
3167
Contact Agent
Listing Provided By
RE/MAX Central Inc.
