

505 Lyon Drive, Buffalo Grove, Illinois 60089


$252,750
|
Sold
|
|
| Status: | Closed |
| Sqft: | 1,243 |
| Cost/Sqft: | $208 |
| Beds: | 3 |
| Baths: | 2 |
| Year Built: | 1984 |
| Property Taxes: | $6,917 |
| Days On Market: | 2418 |
| Lot Size: | 0,00 |
Description
Move-in ready 1/2 duplex. No HOA fee. Open contemporary floor plan with vaulted ceiling and cozy brick fireplace. Freshly painted. New 42" kitchen cabinets. granite countertop, backsplash, faucet, garbage disposal, porcelain tiles in kitchen and eat-in area. New wood laminate floor in living/dining room and all 3 bedrooms. Private backyard with deck off DR. All kitchen appliances and washer/dryer included as is.Crawl space for storage. Award winning Adlai Stevenson HS. Conveniently located with easy access to shops, restaurants, schools, Metra, and highways.
Property Specifics
| Condos/Townhomes | |
| 1 | |
| — | |
| 1984 | |
| None | |
| Vinyl Siding | |
| Asphalt | |
| — | |
| No | |
| — |
| Lake | |
| — | |
| 0 / Not Applicable | |
| None | |
| Lake Michigan | |
| Public Sewer | |
| Central Air | |
| Natural Gas, Forced Air | |
| 10666101 | |
| 15292160240000 |
Nearby Schools
| NAME: | DISTRICT: | DISTANCE: | |
|---|---|---|---|
|
Grade School
Prairie Elementary School |
96 | — | |
|
Middle School
Twin Groves Middle School |
96 | Not in DB | |
|
High School
Adlai E Stevenson High School |
125 | Not in DB | |
Property History
| DATE: | EVENT: | PRICE: | SOURCE: |
|---|---|---|---|
| 26 Aug, 2020 | Sold | $252,750 | MRED MLS |
| 20 Jul, 2020 | Under contract | $258,900 | MRED MLS |
| — | Last price change | $259,900 | MRED MLS |
| 13 Mar, 2020 | Listed for sale | $269,900 | MRED MLS |
| 20 Aug, 2025 | Sold | $357,000 | MRED MLS |
| 22 Jul, 2025 | Under contract | $345,000 | MRED MLS |
| 18 Jul, 2025 | Listed for sale | $345,000 | MRED MLS |
Some photos of this home have been virtually staged.


Room Specifics
All Bedroom Info:
Total Bedrooms: 3
Bedrooms Above Ground: 3
Bedrooms Below Ground: 0
Total Bedrooms: 3
Bedrooms Above Ground: 3
Bedrooms Below Ground: 0
Second Bedroom Info:
Dimensions: —
Location: —Dimensions: —
Floor Type: Wood Laminate
Third Bedroom Info:
Dimensions: —
Location: —Dimensions: —
Floor Type: Wood Laminate
Bathroom Info:
Full Bathrooms: 2
Partial Bathrooms: 0Full Bathrooms: 2
Bathroom Amenities: —
Bathroom in Basement: 0
Dining Room Info:
Dimensions: —
Location: —Dimensions: —
Floor Type: Porcelain Tile
Kitchen Info:
Dimensions: —
Location: —Dimensions: —
Floor Type: Porcelain Tile
Features: Eating Area-Table Space
Living Room Info:
Dimensions: —
Location: —Dimensions: —
Floor Type: Wood Laminate
Additional Rooms Info:
Rooms: No additional rooms
Basement: NoneRooms: No additional rooms
Other Specifics
| 1 | |
| — | |
| Garage | |
| — | |
| — | |
| — | |
| — | |
| — | |
| 46X105 | |
| — | |
| Full | |
| Vaulted/Cathedral Ceilings | |
| Range, Dishwasher, Refrigerator, Washer, Dryer, Disposal, Range Hood | |
| Not in DB | |
| — | |
| — | |
| — |
Tax History
| Year | Property Taxes |
|---|---|
| 2020 | $6,917 |
| 2025 | $9,340 |
Contact Agent
Nearby Similar Homes
515 Lyon Drive, Buffalo Grove, Illinois 60089
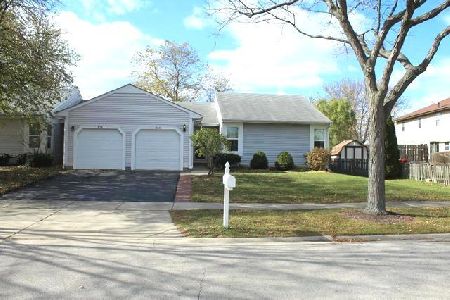
For Sale
$367,000
3 beds / 2.0 baths / 1,243 ft2
Condos/Townhomes / Built: 1984
82
516 Lyon Drive, Buffalo Grove, Illinois 60089
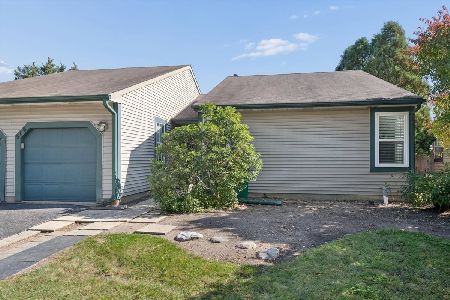
For Sale
$349,000
3 beds / 2.0 baths / 1,243 ft2
Condos/Townhomes / Built: 1984
11
610 Lyon Court, Buffalo Grove, Illinois 60089
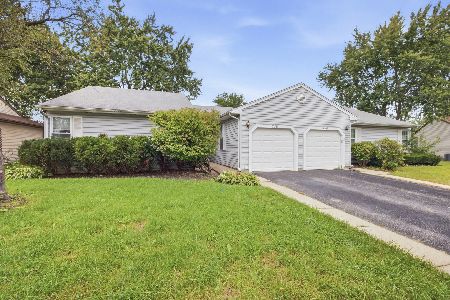
For Sale
$349,900
3 beds / 2.0 baths / 1,243 ft2
Condos/Townhomes / Built: 1983
39
321 Didier Court, Buffalo Grove, Illinois 60089
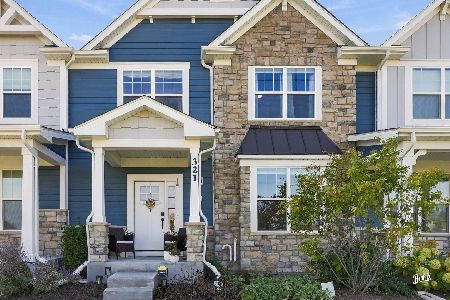
For Sale
$649,000
4 beds / 3.0 baths / 2,160 ft2
Condos/Townhomes / Built: 2024
11
Nearby Sold Comparables
505 Lyon Drive, Buffalo Grove, Illinois 60089

Sold
$345,000
3 beds / 2.0 baths / 1,243 ft2
Condos/Townhomes / Built: 1984
465
506 Lasalle Lane, Buffalo Grove, Illinois 60089

Sold
$299,900
2 beds / 2.0 baths / 1,082 ft2
Condos/Townhomes / Built: 1984
1020
506 Lasalle Lane, Buffalo Grove, Illinois 60089

Sold
$188,500
2 beds / 2.0 baths / 1,082 ft2
Condos/Townhomes / Built: 1984
3022
506 Lasalle Lane, Buffalo Grove, Illinois 60089
Sold
$237,500
2 beds / 2.0 baths / 1,082 ft2
Condos/Townhomes / Built: 1984
2840
Contact Agent
Listing Provided By
Abacus Realty
