

5050 Pauling Road, Monee, Illinois 60449
Sorry, we are updating photos, please update this page in 15 minutes
$430,000
|
Sold
|
|
| Status: | Closed |
| Sqft: | 1,968 |
| Cost/Sqft: | $231 |
| Beds: | 3 |
| Baths: | 3 |
| Year Built: | 2004 |
| Property Taxes: | $8,130 |
| Days On Market: | 3063 |
| Lot Size: | 3,85 |
Description
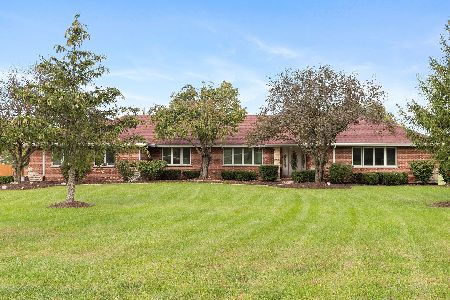
Quality Built and Professionally Maintained Brick Ranch With a Full Finished Basement on Just Under 4 Acres!!! This Home Is Dialed In No Work Needed Here!! From the Heated 3 Car Attached Garage to the Generac Back Up Generator to the Garage Doors That Can Open With Your Cell Phone This Home Has ALL the Bells & Whistles!! Open Living Concept! Family Room With Vaulted Ceiling Opens to the Eat-In Kitchen With Granite Tops, Finished Basement With Full Bath and Wet Bar Great For Entertaining!! Back Yard Paradise!! Huge Paver Patio, Fire Pit, Hot Tub and a Pond With a Waterfall All Surrounded by an Aluminum Fence!! 54 X 30 Heated Pole Barn With Concrete Floor, Electric, Water and a Car Lift Mechanic's Dream!!
Property Specifics
| Single Family | |
| — | |
| Ranch | |
| 2004 | |
| Full | |
| Brick | |
| Asphalt | |
| RANCH | |
| No | |
| 3.85 |
| Will | |
| — | |
| 0 / Not Applicable | |
| None | |
| Private Well | |
| Septic Shared | |
| Central Air | |
| Natural Gas, Forced Air | |
| 09987414 | |
| 2114284000190000 |
Property History
| DATE: | EVENT: | PRICE: | SOURCE: |
|---|---|---|---|
| 10 Aug, 2018 | Sold | $430,000 | MRED MLS |
| 27 Jun, 2018 | Under contract | $454,900 | MRED MLS |
| 15 Jun, 2018 | Listed for sale | $454,900 | MRED MLS |
Sorry, we are updating photos, please update this page in 15 minutes
Room Specifics
All Bedroom Info:
Total Bedrooms: 4
Bedrooms Above Ground: 3
Bedrooms Below Ground: 1
Total Bedrooms: 4
Bedrooms Above Ground: 3
Bedrooms Below Ground: 1
Second Bedroom Info:
Dimensions: —
Location: —Dimensions: —
Floor Type: Wood Laminate
Third Bedroom Info:
Dimensions: —
Location: —Dimensions: —
Floor Type: Wood Laminate
Fourth Bedroom Info:
Dimensions: —
Location: —Dimensions: —
Floor Type: Carpet
Bathroom Info:
Full Bathrooms: 3
Partial Bathrooms: 0Full Bathrooms: 3
Bathroom Amenities: Whirlpool, Separate Shower, Double Sink
Bathroom in Basement: 1
Dining Room Info:
Dimensions: —
Location: —Dimensions: —
Floor Type: Wood Laminate
Kitchen Info:
Dimensions: —
Location: —Dimensions: —
Floor Type: Wood Laminate
Features: Eating Area-Table Space
Laundry Room Info:
Dimensions: —
Location: —Dimensions: —
Floor Type: Ceramic Tile
Family Room Info:
Dimensions: —
Location: —Dimensions: —
Floor Type: Wood Laminate
Additional Rooms Info:
Rooms: Office, Recreation Room
Basement: FullRooms: Office, Recreation Room
Other Specifics
| 6 | |
| — | |
| Garage | |
| — | |
| — | |
| — | |
| Patio, Hot Tub, Brick Paver Patio, Storms/Screens, Outdoor Fireplace | |
| Fenced Yard, Horses Allowed, Landscaped, Pond(s) | |
| 186 X 826 | |
| — | |
| Full | |
| Vaulted/Cathedral Ceilings, Skylight(s), Wood Laminate Floors, First Floor Bedroom, First Floor Laundry, First Floor Full Bath | |
| Range, Microwave, Dishwasher, High End Refrigerator, Washer, Dryer, Stainless Steel Appliance(s) | |
| Not in DB | |
| — | |
| — | |
| Wood Burning, Gas Starter |
Tax History
| Year | Property Taxes |
|---|---|
| 2018 | $8,130 |
Contact Agent
Nearby Similar Homes
Nearby Sold Comparables
5032 Pauling Rd, Monee, Illinois 60449

Sold
$549,900
4 beds / 3.0 baths / 0 ft2
Single Family / Built: —
7362
5106 Pauling Road, Monee, Illinois 60449
Sold
$394,989
4 beds / 3.1 baths / 3,680 ft2
Single Family / Built: 2006
4441
5142 Pauling Road, Monee, Illinois 60449
Sold
$450,000
3 beds / 4.0 baths / 2,900 ft2
Single Family / Built: 1994
1839
5160 Pauling Road, Monee, Illinois 60449
Sold
$438,000
4 beds / 3.1 baths / 3,171 ft2
Single Family / Built: 1994
2946
5510 Pauling Road, Monee, Illinois 60449
Sold
$150,000
3 beds / 2.0 baths / 1,840 ft2
Single Family / Built: 1957
4542
5239 Jason Drive, Monee, Illinois 60449
Sold
$235,000
4 beds / 3.2 baths / 0 ft2
Single Family / Built: 2007
3668
Contact Agent
Listing Provided By
RE/MAX Synergy
