

506 59th Street, Downers Grove, Illinois 60516
Sorry, we are updating photos, please update this page in 15 minutes
$440,000
|
Sold
|
|
| Status: | Closed |
| Sqft: | 0 |
| Cost/Sqft: | — |
| Beds: | 3 |
| Baths: | 4 |
| Year Built: | 1954 |
| Property Taxes: | $6,689 |
| Days On Market: | 5847 |
| Lot Size: | 0,00 |
Description
All-brick ranch with updates throughout! Spacious home offers formal living, dining, family & sunroom, 2 fireplaces, HW floors and gorgeous views of the professional landscape! Eat-in kitchen with new SS appliances. 3 Large bedrooms including Master Suite. 2 Full & 2 half baths. Incredible finished basement, heated floors & storage! 1st flr laundry. Steps to Elementary, Middle School & YMCA! COMMUTER BUS to METRA!
Property Specifics
| Single Family | |
| — | |
| Ranch | |
| 1954 | |
| Full, Walkout | |
| Brick | |
| Asphalt | |
| GORGEOUS | |
| No | |
| 0 |
| Du Page | |
| — | |
| 0 / Not Applicable | |
| None | |
| Lake Michigan | |
| Public Sewer | |
| Central Air | |
| Steam, Baseboard, Radiant | |
| 07669359 | |
| 0917208018 |
Nearby Schools
| NAME: | DISTRICT: | DISTANCE: | |
|---|---|---|---|
|
Grade School
Fairmount Elementary School |
58 | — | |
|
Middle School
O Neill Middle School |
58 | Not in DB | |
|
High School
South High School |
99 | Not in DB | |
Property History
| DATE: | EVENT: | PRICE: | SOURCE: |
|---|---|---|---|
| 17 Nov, 2008 | Sold | $427,000 | MRED MLS |
| 9 Oct, 2008 | Under contract | $438,000 | MRED MLS |
| 24 Sep, 2008 | Listed for sale | $438,000 | MRED MLS |
| 14 Mar, 2011 | Sold | $440,000 | MRED MLS |
| 26 Jan, 2011 | Under contract | $464,900 | MRED MLS |
| 2 Nov, 2010 | Listed for sale | $464,900 | MRED MLS |
Sorry, we are updating photos, please update this page in 15 minutes
Room Specifics
All Bedroom Info:
Total Bedrooms: 3
Bedrooms Above Ground: 3
Bedrooms Below Ground: 0
Total Bedrooms: 3
Bedrooms Above Ground: 3
Bedrooms Below Ground: 0
Second Bedroom Info:
Dimensions: —
Location: —Dimensions: —
Floor Type: Hardwood
Third Bedroom Info:
Dimensions: —
Location: —Dimensions: —
Floor Type: Hardwood
Bathroom Info:
Full Bathrooms: 4
Partial Bathrooms: 2Full Bathrooms: 4
Bathroom Amenities: —
Bathroom in Basement: 1
Dining Room Info:
Dimensions: —
Location: —Dimensions: —
Floor Type: Hardwood
Kitchen Info:
Dimensions: —
Location: —Dimensions: —
Floor Type: Ceramic Tile
Features: Eating Area-Breakfast Bar, Eating Area-Table Space, Pantry-Closet
Laundry Room Info:
Dimensions: —
Location: —Dimensions: —
Floor Type: Ceramic Tile
Living Room Info:
Dimensions: —
Location: —Dimensions: —
Floor Type: Hardwood
Family Room Info:
Dimensions: —
Location: —Dimensions: —
Floor Type: Ceramic Tile
Additional Rooms Info:
Rooms: Recreation Room, Sun Room, Workshop
Basement: Full, WalkoutRooms: Recreation Room, Sun Room, Workshop
Other Specifics
| 2 | |
| Concrete Perimeter | |
| Garage | |
| — | |
| — | |
| — | |
| Patio | |
| Corner Lot, Landscaped | |
| 84X150 | |
| Full,Pull Down Stair,Unfinished | |
| Full | |
| — | |
| Range, Microwave, Dishwasher, Refrigerator, Washer, Dryer, Disposal | |
| Not in DB | |
| Pool, Sidewalks, Street Lights | |
| — | |
| Wood Burning, Gas Log, Includes Accessories |
Tax History
| Year | Property Taxes |
|---|---|
| 2008 | $6,306 |
| 2011 | $6,689 |
Contact Agent
Nearby Similar Homes
5632 Fairview Avenue, Downers Grove, Illinois 60516
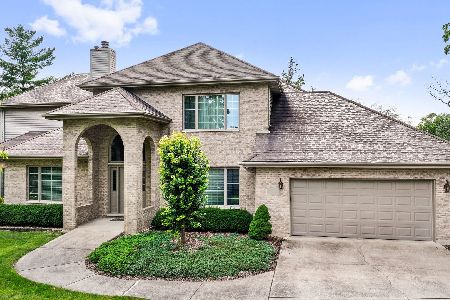
For Sale
$949,900
3 beds / 3.0 baths / 3,697 ft2
Single Family / Built: 1995
545
700 58th Street, Westmont, Illinois 60559
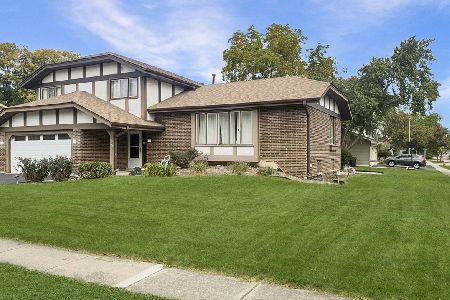
For Sale
$589,000
3 beds / 2.1 baths / 2,200 ft2
Single Family / Built: 1977
11
Nearby Sold Comparables
506 59th Street, Downers Grove, Illinois 60516

Sold
$438,000
3 beds / 2.2 baths / 0 ft2
Single Family / Built: 1954
6616
500 59th Street, Downers Grove, Illinois 60516
Sold
$424,900
3 beds / 2.1 baths / 1,626 ft2
Single Family / Built: 1960
3814
5837 Eldon Place, Downers Grove, Illinois 60516

Sold
$475,000
3 beds / 3.1 baths / 2,456 ft2
Single Family / Built: 1960
2442
Downers Grove, Illinois 60516

Sold
$574,900
3 beds / 3.1 baths / 2,456 ft2
Single Family / Built: 1960
1352
448 59th Street, Downers Grove, Illinois 60516
Sold
$464,900
3 beds / 3.0 baths / 1,514 ft2
Single Family / Built: 1960
3324
516 Eldon Place, Downers Grove, Illinois 60516

Sold
$424,900
3 beds / 2.0 baths / 1,550 ft2
Single Family / Built: 1959
1241
Contact Agent
Listing Provided By
Baird & Warner
