

506 70th Street, Darien, Illinois 60561
Subdivision > Hinsbrook
Sorry, we are updating photos, please update this page in 15 minutes
$307,000
|
Sold
|
|
| Status: | Closed |
| Sqft: | 2,141 |
| Cost/Sqft: | $146 |
| Beds: | 4 |
| Baths: | 3 |
| Year Built: | 1969 |
| Property Taxes: | $6,108 |
| Days On Market: | 4656 |
| Lot Size: | 0,32 |
Description
WOW...Come See Me Now! Recent Updates. This picture perfect home with instant curb appeal projects beauty on the inside & out! 4 bed/2.1 bath colonial boasts hardwood floors, eat in kitchen, formal dining room, large inviting front porch, entertainers deck & new tear off roof April 2013. Suburban Darien living at its best! $1500.00 closing cost credit to buyer at closing for an accepted offer in by 2/15/14
Property Specifics
| Single Family | |
| — | |
| Colonial | |
| 1969 | |
| None | |
| Vinyl Siding, Brick | |
| Asphalt | |
| — | |
| No | |
| 0.32 |
| Du Page | |
| Hinsbrook | |
| 0 / Not Applicable | |
| None | |
| Lake Michigan | |
| Public Sewer | |
| Central Air | |
| Natural Gas, Baseboard | |
| 08526425 | |
| 0922410030 |
Property History
| DATE: | EVENT: | PRICE: | SOURCE: |
|---|---|---|---|
| 3 Mar, 2014 | Sold | $307,000 | MRED MLS |
| 30 Jan, 2014 | Under contract | $312,000 | MRED MLS |
| 30 Jan, 2014 | Listed for sale | $312,000 | MRED MLS |
| 31 Oct, 2018 | Sold | $375,000 | MRED MLS |
| 24 Sep, 2018 | Under contract | $375,000 | MRED MLS |
| 27 Aug, 2018 | Listed for sale | $375,000 | MRED MLS |
Sorry, we are updating photos, please update this page in 15 minutes
Room Specifics
All Bedroom Info:
Total Bedrooms: 4
Bedrooms Above Ground: 4
Bedrooms Below Ground: 0
Total Bedrooms: 4
Bedrooms Above Ground: 4
Bedrooms Below Ground: 0
Second Bedroom Info:
Dimensions: —
Location: —Dimensions: —
Floor Type: Hardwood
Third Bedroom Info:
Dimensions: —
Location: —Dimensions: —
Floor Type: Hardwood
Fourth Bedroom Info:
Dimensions: —
Location: —Dimensions: —
Floor Type: Hardwood
Bathroom Info:
Full Bathrooms: 3
Partial Bathrooms: 1Full Bathrooms: 3
Bathroom Amenities: Double Sink
Bathroom in Basement: 0
Dining Room Info:
Dimensions: —
Location: —Dimensions: —
Floor Type: Hardwood
Kitchen Info:
Dimensions: —
Location: —Dimensions: —
Floor Type: Wood Laminate
Features: Eating Area-Table Space, Island
Living Room Info:
Dimensions: —
Location: —Dimensions: —
Floor Type: Hardwood
Family Room Info:
Dimensions: —
Location: —Dimensions: —
Floor Type: Wood Laminate
Additional Rooms Info:
Rooms: No additional rooms
Basement: NoneRooms: No additional rooms
Other Specifics
| 2 | |
| Concrete Perimeter | |
| Garage | |
| — | |
| — | |
| — | |
| Deck | |
| Cul-De-Sac | |
| 25X120X168X187X20 | |
| Pull Down Stair | |
| Full | |
| Hardwood Floors, Wood Laminate Floors, First Floor Laundry | |
| Range, Microwave, Dishwasher, Refrigerator, Washer, Dryer | |
| Not in DB | |
| Sidewalks, Street Lights, Street Paved | |
| — | |
| Wood Burning |
Tax History
| Year | Property Taxes |
|---|---|
| 2014 | $6,108 |
| 2018 | $7,116 |
Contact Agent
Nearby Similar Homes
409 Maple Lane, Darien, Illinois 60561

For Sale
$500,000
4 beds / 2.0 baths / 2,472 ft2
Single Family / Built: 1969
22
6705 Clarendon Hills Road, Darien, Illinois 60561
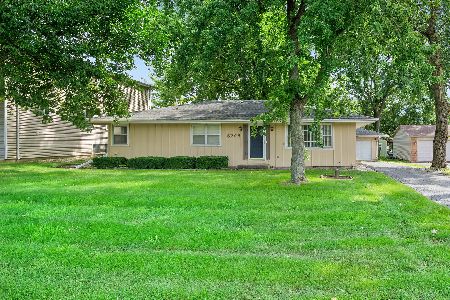
For Sale
$400,000
3 beds / 2.0 baths / 2,500 ft2
Single Family / Built: 1974
36
429 Pheasant Ridge Court, Darien, Illinois 60561
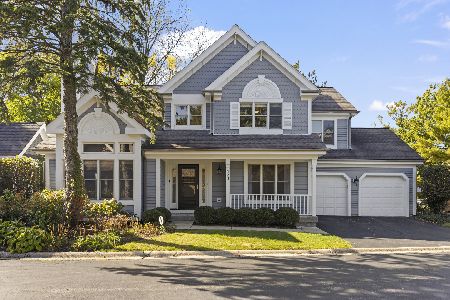
For Sale
$625,000
3 beds / 3.1 baths / 2,190 ft2
Single Family / Built: 1989
8
217 Holly Avenue, Darien, Illinois 60561
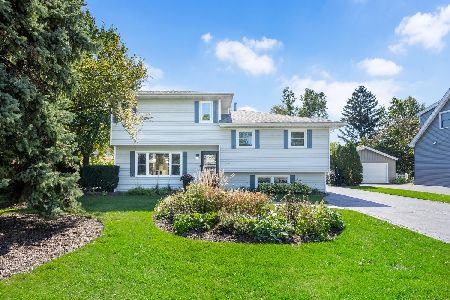
For Sale
$600,000
3 beds / 2.1 baths / 2,409 ft2
Single Family / Built: 1971
22
342 Janet Avenue, Darien, Illinois 60561
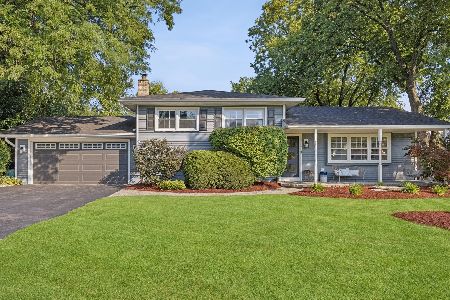
For Sale
$499,000
3 beds / 2.0 baths / 1,951 ft2
Single Family / Built: 1970
28
6612 Western Avenue, Willowbrook, Illinois 60527

For Sale
$949,000
5 beds / 4.1 baths / 3,344 ft2
Single Family / Built: 2001
45
Nearby Sold Comparables

429 69th Street, Darien, Illinois 60561

Sold
$400,000
3 beds / 3.0 baths / 1,661 ft2
Single Family / Built: 1969
1003
509 69th Street, Darien, Illinois 60561

Sold
$440,000
4 beds / 2.1 baths / 2,184 ft2
Single Family / Built: 1969
127
506 69th Street, Darien, Illinois 60561

Sold
$425,000
4 beds / 2.1 baths / 0 ft2
Single Family / Built: 1968
3168
Contact Agent
Listing Provided By
Berkshire Hathaway HomeServices KoenigRubloff
