

506 Rand Drive, Mchenry, Illinois 60051
Subdivision > Pistakee Highlands
Sorry, we are updating photos, please update this page in 15 minutes
$145,000
|
Sold
|
|
| Status: | Closed |
| Sqft: | 0 |
| Cost/Sqft: | — |
| Beds: | 3 |
| Baths: | 2 |
| Year Built: | 2002 |
| Property Taxes: | $3,142 |
| Days On Market: | 5547 |
| Lot Size: | 0,00 |
Description
Pristine Ranch!Keep safe windows,laminated glass for security and sound proofing can not be broken into.Siding is foam backed insulated siding.Shingles have a 30 year warranty.Leaf Guard gutters. Insulated garage door.Professional landscaping and maintenance free exterior give this home outstanding curb appeal!The interior is fresh top to bottom w/ new flooring and paint. Finished Basement has 4th br. A TRUE GEM!!!
Property Specifics
| Single Family | |
| — | |
| Ranch | |
| 2002 | |
| Full | |
| Vinyl Siding | |
| Asphalt | |
| RANCH | |
| No | |
| — |
| Mc Henry | |
| Pistakee Highlands | |
| 0 / Not Applicable | |
| None | |
| Community Well | |
| Septic-Private | |
| Central Air | |
| Natural Gas, Forced Air | |
| 07882305 | |
| 1005201006 |
Nearby Schools
| NAME: | DISTRICT: | DISTANCE: | |
|---|---|---|---|
|
Grade School
Ringwood School Primary Ctr |
12 | — | |
|
Middle School
Johnsburg Junior High School |
12 | Not in DB | |
|
High School
Johnsburg High School |
12 | Not in DB | |
Property History
| DATE: | EVENT: | PRICE: | SOURCE: |
|---|---|---|---|
| 1 Jun, 2012 | Sold | $145,000 | MRED MLS |
| 8 May, 2012 | Under contract | $150,000 | MRED MLS |
| — | Last price change | $155,000 | MRED MLS |
| 16 Aug, 2011 | Listed for sale | $175,000 | MRED MLS |
Sorry, we are updating photos, please update this page in 15 minutes
Room Specifics
All Bedroom Info:
Total Bedrooms: 4
Bedrooms Above Ground: 3
Bedrooms Below Ground: 1
Total Bedrooms: 4
Bedrooms Above Ground: 3
Bedrooms Below Ground: 1
Second Bedroom Info:
Dimensions: —
Location: —Dimensions: —
Floor Type: Carpet
Third Bedroom Info:
Dimensions: —
Location: —Dimensions: —
Floor Type: Carpet
Fourth Bedroom Info:
Dimensions: —
Location: —Dimensions: —
Floor Type: Carpet
Bathroom Info:
Full Bathrooms: 2
Partial Bathrooms: 0Full Bathrooms: 2
Bathroom Amenities: —
Bathroom in Basement: 1
Kitchen Info:
Dimensions: —
Location: —Dimensions: —
Floor Type: Wood Laminate
Features: Eating Area-Table Space
Laundry Room Info:
Dimensions: —
Location: —Dimensions: —
Floor Type: Other
Living Room Info:
Dimensions: —
Location: —Dimensions: —
Floor Type: Carpet
Family Room Info:
Dimensions: —
Location: —Dimensions: —
Floor Type: Carpet
Additional Rooms Info:
Rooms: No additional rooms
Basement: FullRooms: No additional rooms
Other Specifics
| 1 | |
| Concrete Perimeter | |
| Garage | |
| — | |
| — | |
| — | |
| Patio, Brick Paver Patio | |
| Wooded | |
| 66 X 110 | |
| Unfinished | |
| None | |
| Vaulted/Cathedral Ceilings, Wood Laminate Floors, First Floor Bedroom, First Floor Full Bath | |
| Range, Dishwasher, Refrigerator | |
| Not in DB | |
| Street Lights, Street Paved | |
| — | |
| — |
Tax History
| Year | Property Taxes |
|---|---|
| 2012 | $3,142 |
Contact Agent
Nearby Similar Homes
5715 Fox Lake Road, Mchenry, Illinois 60051

For Sale
$230,000
3 beds / 1.0 baths / 1,008 ft2
Single Family / Built: 1959
39
5609 Bunny Avenue, Mchenry, Illinois 60051
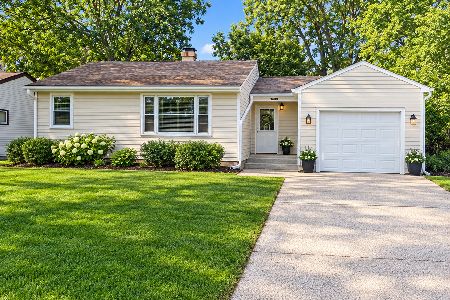
For Sale
$189,900
2 beds / 1.0 baths / 1,309 ft2
Single Family / Built: 1955
11
1319 Nippersink Drive, Spring Grove, Illinois 60081

For Sale
$359,995
3 beds / 2.0 baths / 1,058 ft2
Single Family / Built: 1934
51
710 Pheasant Trail, Mchenry, Illinois 60051
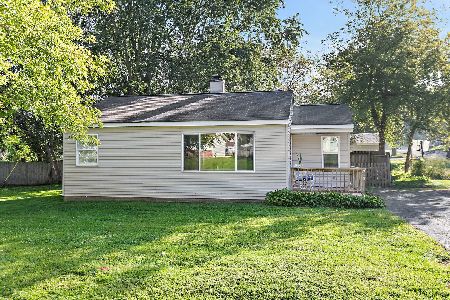
For Sale
$204,900
2 beds / 1.0 baths / 768 ft2
Single Family / Built: 1958
29
5504 Louella Avenue, Mchenry, Illinois 60050

Short Sale
$167,000
3 beds / 1.0 baths / 1,483 ft2
Single Family / Built: 1959
394
717 Monterrey Terrace, Mchenry, Illinois 60051

For Sale
$590,000
4 beds / 4.0 baths / 2,587 ft2
Single Family / Built: 1973
83
Nearby Sold Comparables
508 Rand Drive, Mchenry, Illinois 60050

Sold
$54,400
3 beds / 1.0 baths / 990 ft2
Single Family / Built: 1955
5109
502 Rand Drive, Mchenry, Illinois 60051
Sold
$119,900
4 beds / 2.0 baths / 1,350 ft2
Single Family / Built: 1990
4477
502 Rand Drive, Mchenry, Illinois 60051

Sold
$199,000
4 beds / 2.0 baths / 1,350 ft2
Single Family / Built: 1990
1781
509 Rand Drive, Mchenry, Illinois 60051
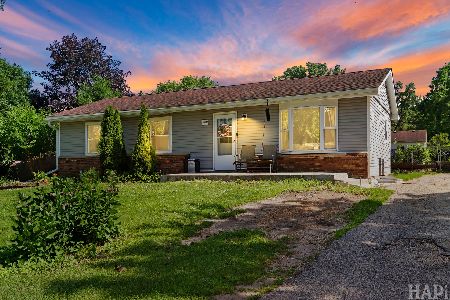
Sold
$299,000
2 beds / 2.0 baths / 2,208 ft2
Single Family / Built: 1977
113
501 Rand Drive, Mchenry, Illinois 60051

Sold
$204,900
3 beds / 1.0 baths / 990 ft2
Single Family / Built: 1955
520
509 Rand Drive, Mchenry, Illinois 60051
Sold
$67,900
3 beds / 2.0 baths / 1,104 ft2
Single Family / Built: 1977
4376
Contact Agent
Listing Provided By
Berkshire Hathaway HomeServices Visions Realty
