

5609 Bunny Avenue, Mchenry, Illinois 60051


$189,900
|
For Sale
|
|
| Status: | Contingent |
| Sqft: | 1,309 |
| Cost/Sqft: | $145 |
| Beds: | 2 |
| Baths: | 1 |
| Year Built: | 1955 |
| Property Taxes: | $4,064 |
| Days On Market: | 11 |
| Lot Size: | 0,00 |
Description
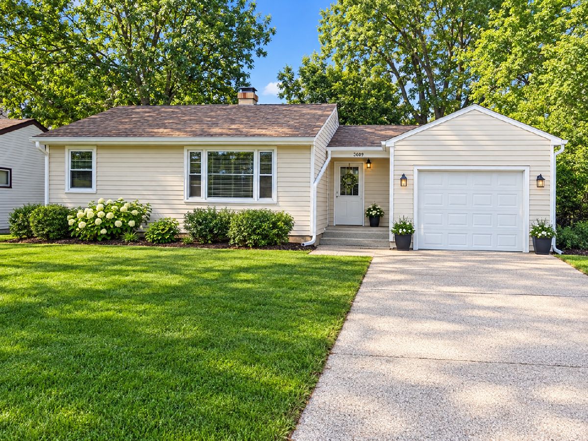
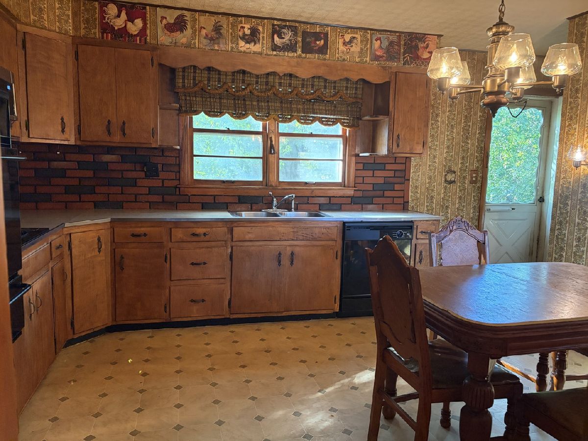
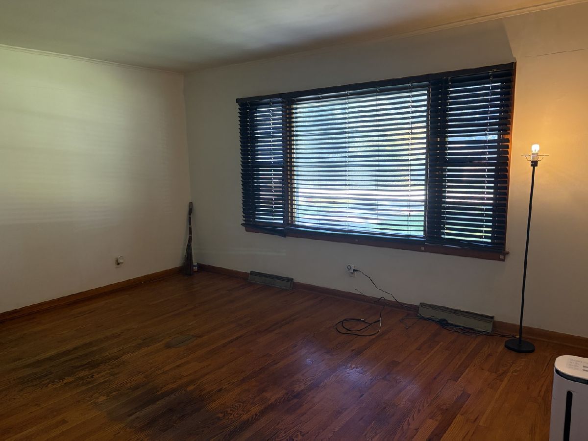
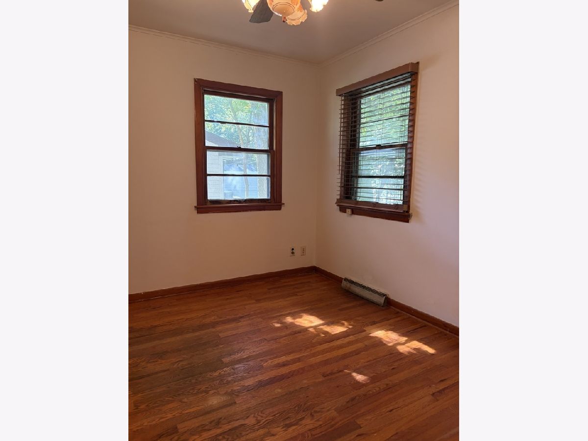
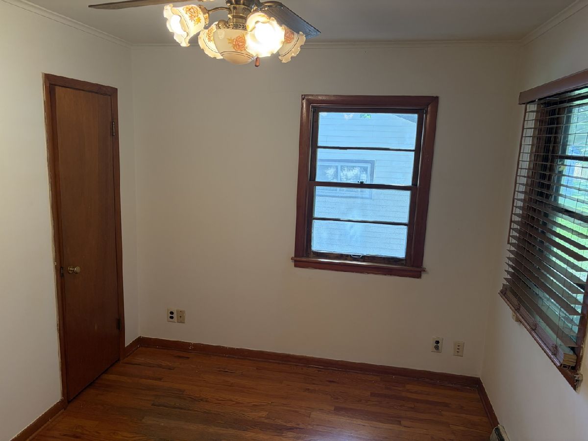
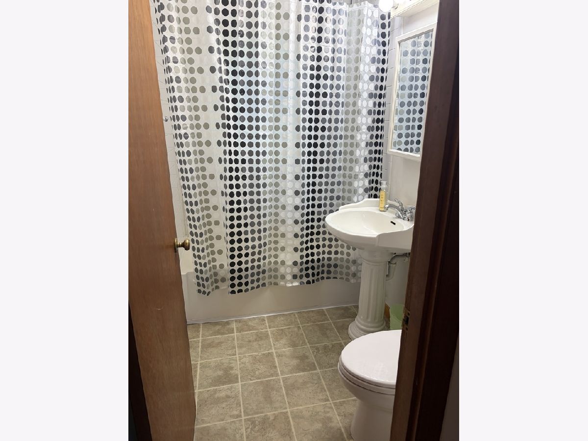
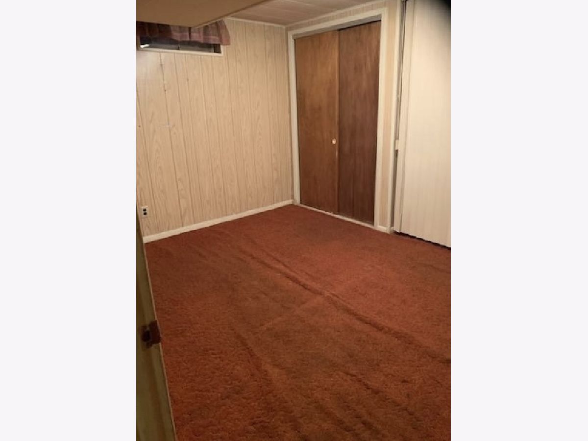
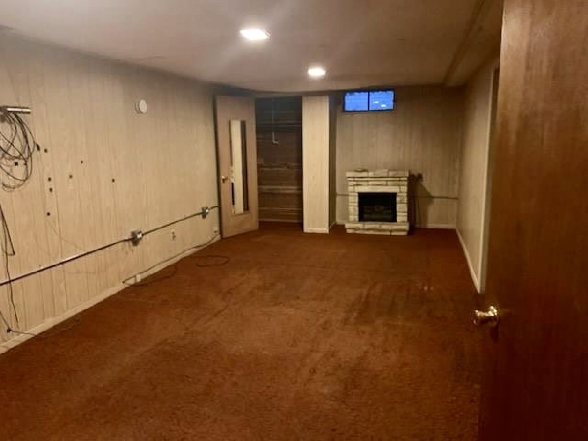
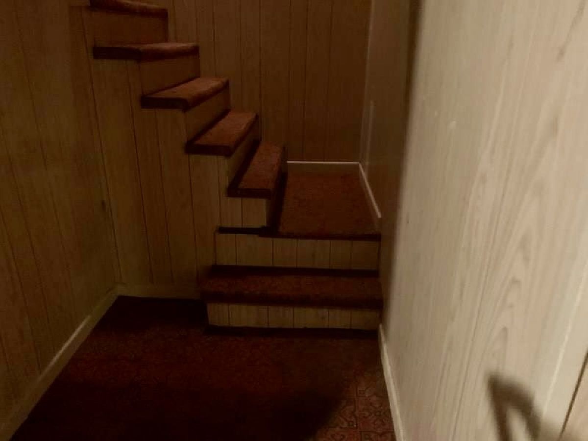
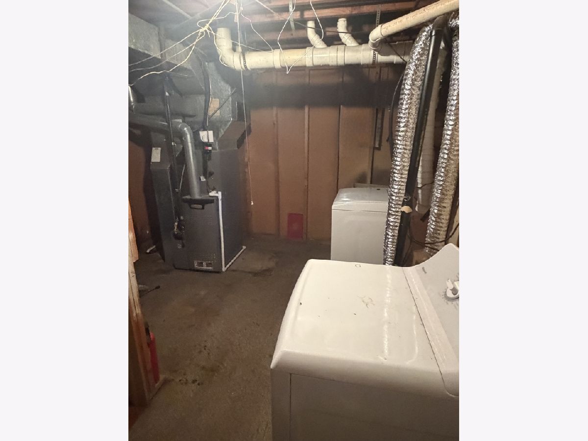
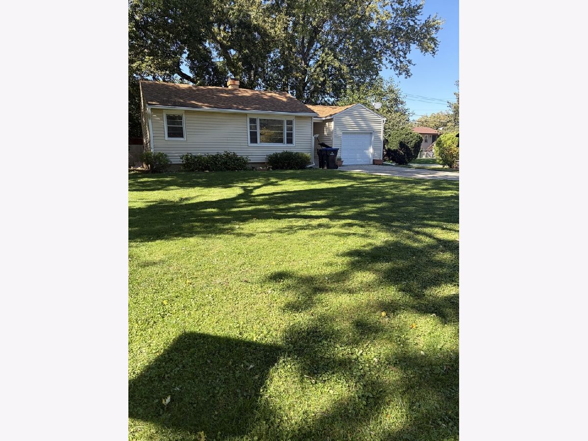
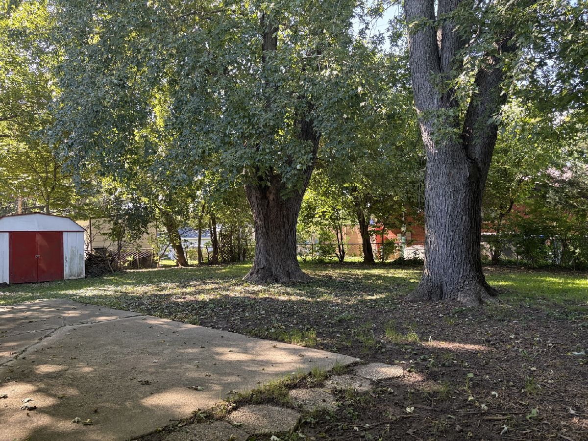
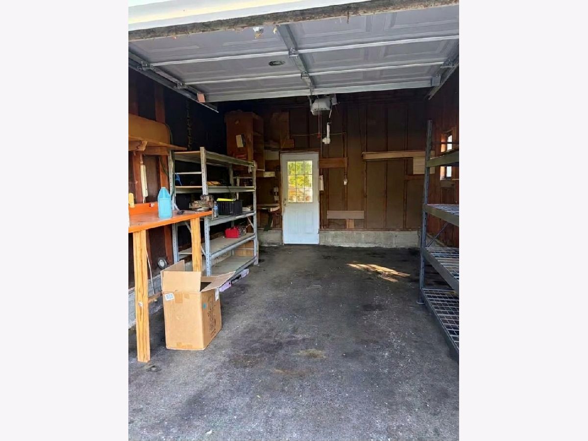
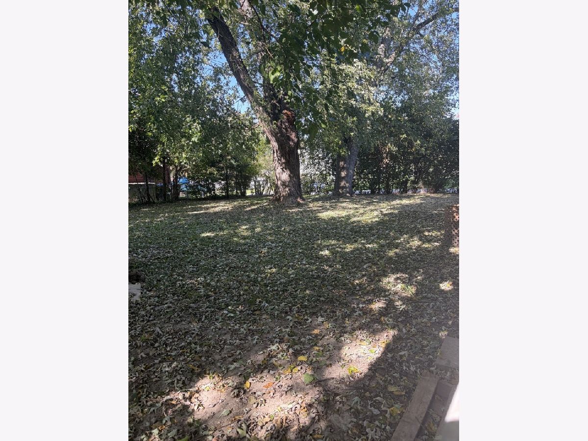
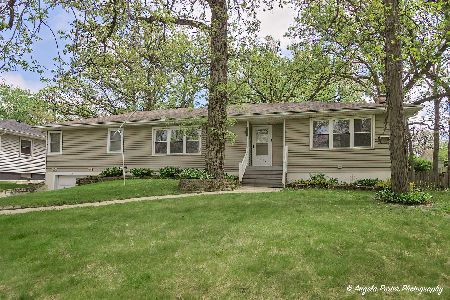
Welcome home to this beautiful, move-in-ready 2-bedroom, 1-bathroom ranch situated on a peaceful, quiet street. Boasting excellent curb appeal on a spacious large corner lot, this property offers classic charm with hardwood floors throughout the first floor. * Finished Basement: perfect for a family media room, home office, gym, or recreation area. * Outdoor Oasis: The oversized corner lot provides endless possibilities for gardening, entertaining, or creating your dream backyard setup. * Parking & Storage: Includes a convenient 1-car detached garage and an expansive driveway. * Prime Location: Enjoy the peace and quiet of a low-traffic neighborhood while remaining just minutes away from local schools, parks, shopping, and dining. This turn-key ranch is perfect for first-time homebuyers, downsizers, or anyone looking for a solid home with great outdoor space.
Property Specifics
| Single Family | |
| — | |
| — | |
| 1955 | |
| Partially Finished, Full | |
| 541 (406 finished) | |
| Vinyl Siding | |
| — | |
| — | |
| No | |
| — |
| — | |
| — | |
| — / Not Applicable | |
| None | |
| Public | |
| Septic Tank | |
| Central Air | |
| Gas | |
| 12783079 | |
| 1005251001 |
Property History
| DATE: | EVENT: | PRICE: | SOURCE: |
|---|---|---|---|
| 19 Oct, 2026 | Under contract | $189,900 | MRED MLS |
| 12 Oct, 2026 | Listed for sale | $189,900 | MRED MLS |
Some photos of this home have been virtually staged.
Room Specifics
Total Bedrooms: 2
Bedrooms Above Ground: 2
Bedrooms Below Ground: 0
Dimensions: 12X12
Floor Type: —
Dimensions: 11X9
Floor Type: —
Full Bathrooms: 1
Bathroom Amenities: —
Bathroom in Basement: 0
Dimensions: 11X13
Floor Type: Hardwood
Features: Eating Area-Table Space
Dimensions: 6X22
Floor Type: —
Dimensions: 12X15
Floor Type: Hardwood
Rooms: Office
Name: Office
Dimensions: 10X12
Floor Type: —
Other Specifics
| 1 | |
| — | |
| Garage Door Opener, Attached, Garage | |
| — | |
| — | |
| — | |
| — | |
| — | |
| 120x70x120x70 | |
| — | |
| None | |
| — | |
| — | |
| Not in DB | |
| — | |
| — | |
| — |
Tax History
| Year | Property Taxes |
|---|---|
| 2026 | $4,064 |
Contact Agent
Nearby Similar Homes





Nearby Sold Comparables


Contact Agent
Listing Provided By
Results Realty USA
