

5065 Lamb Drive, Oak Lawn, Illinois 60453


$315,000
|
Sold
|
|
| Status: | Closed |
| Sqft: | 1,422 |
| Cost/Sqft: | $228 |
| Beds: | 3 |
| Baths: | 2 |
| Year Built: | 1956 |
| Property Taxes: | $6,583 |
| Days On Market: | 122 |
| Lot Size: | 0,00 |
Description
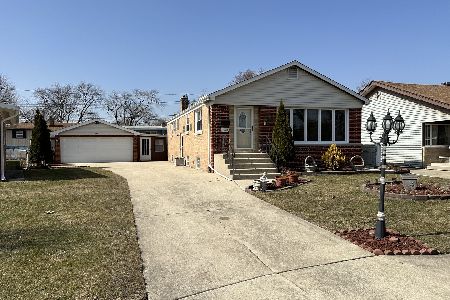
Move right in to this solid-brick, raised-ranch home with 3 bedrooms and one and a half bathrooms, all on the main level, in Oak Lawn's highly-desired Sward Elementary School district. Tons of natural light throughout with floor-to-ceiling windows as you walk into the living room along with the amazingly-preserved, original hardwood flooring which continues to the dining room and master bedroom! Spacious kitchen that offers plenty of counter/prep space and cabinetry, an additional eat-in option, and access to the impressive, fully-finished-and-insulated back porch that stretches the length of the home for a peaceful escape or man-cave hang-out! Full, partially finished basement includes a family room, a bonus 4th room, a separate laundry room, and an enormous furnace room with built-in storage shelving, 2 fireplaces, one up and one down, and a 1-car attached-detached brick garage. This home sits within a cul-de-sac at the end of a dead-end street for the ultimate privacy and safety! Amazing location only minutes from the Oak Lawn Metra for a stress-free, 35-minute commute to the loop, or work from home on great block with even better neighbors!
Property Specifics
| Single Family | |
| — | |
| Bungalow | |
| 1956 | |
| Partially Finished, Full | |
| 1,422 (900 finished) | |
| Brick | |
| — | |
| — | |
| No | |
| — |
| Cook | |
| — | |
| — / Not Applicable | |
| None | |
| Public | |
| Public Sewer | |
| Central Air | |
| Gas | |
| 12699303 | |
| 24094000240000 |
Nearby Schools
| NAME: | DISTRICT: | DISTANCE: | |
|---|---|---|---|
|
Grade School
Sward Elementary School |
123 | — | |
|
Middle School
Sward Elementary School |
123 | Not in DB | |
|
High School
Oak Lawn Comm High School |
229 | Not in DB | |
Property History
| DATE: | EVENT: | PRICE: | SOURCE: |
|---|---|---|---|
| 30 Oct, 2026 | Sold | $315,000 | MRED MLS |
| 20 Sep, 2026 | Under contract | $324,900 | MRED MLS |
| — | Last price change | $349,900 | MRED MLS |
| 8 Jul, 2026 | Listed for sale | $349,900 | MRED MLS |


Room Specifics
Total Bedrooms: 4
Bedrooms Above Ground: 3
Bedrooms Below Ground: 1
Dimensions: 12X11
Floor Type: —
Dimensions: 11X10
Floor Type: —
Dimensions: 10X9
Floor Type: —
Dimensions: 18X9
Floor Type: —
Full Bathrooms: 2
Bathroom Amenities: —
Bathroom in Basement: 0
Dimensions: 8X8
Floor Type: —
Dimensions: 13X12
Floor Type: —
Features: Eating Area-Table Space
Dimensions: 12X10
Floor Type: —
Dimensions: 12X10
Floor Type: —
Dimensions: 15X25
Floor Type: —
Rooms: Enclosed Porch
Name: Enclosed Porch
Dimensions: 25X7
Floor Type: —
Other Specifics
| 1 | |
| Concrete Perimeter | |
| Concrete, Garage Door Opener, Garage Owned, Attached, Driveway, Owned, Garage | |
| Main Level, Gas Dryer Hookup, In Unit, Laundry Closet, Multiple Locations | |
| Hardwood, Laminate | |
| Porch, Screened | |
| — | |
| Irregular Lot | |
| 7191 | |
| — | |
| None | |
| 1st Floor Bedroom, 1st Floor Full Bath, Built-in Features, Separate Dining Room | |
| Range, Microwave, Dishwasher, Refrigerator, Washer, Dryer, Stainless Steel Appliance(s) | |
| Not in DB | |
| Park, Tennis Court(s), Curbs, Sidewalks, Street Lights, Street Paved | |
| — | |
| — |
Tax History
| Year | Property Taxes |
|---|---|
| 2026 | $6,583 |
Contact Agent
Nearby Similar Homes
Nearby Sold Comparables

Contact Agent
Listing Provided By
Hanley Realty, Inc.
