

507 California Ave, Urbana, Illinois 61801
Subdivision > Webber
Sorry, we are updating photos, please update this page in 15 minutes
$105,500
|
Sold
|
|
| Status: | Closed |
| Sqft: | 1,935 |
| Cost/Sqft: | $59 |
| Beds: | 4 |
| Baths: | 2 |
| Year Built: | — |
| Property Taxes: | $4,480 |
| Days On Market: | 4303 |
| Lot Size: | 0,00 |
Description
REDUCED PRICE!! Located in coveted Leal School District and only four blocks from Lincoln Square's Farmers' Market, this charming home is situated on a corner lot shaded by mature trees. Larger than most homes at this price, room sizes are generous and nearly every room has hardwood flooring. Separate entrance on the east side of house is ideal for your an in-home office or studio or this could be additional family room space. Radiant hot water heat is clean, quiet and reliable. Numerous windows provide ample light and ventilation. A deck has been constructed adjoining the oversize 2 1/2 car garage and is a perfect place to enjoy the many varieties of perennial flowers and plants which adorn the fenced back yard.
Property Specifics
| Single Family | |
| — | |
| Traditional | |
| — | |
| Partial | |
| Asbestos Siding | |
| — | |
| — | |
| No | |
| — |
| Champaign | |
| Webber | |
| — / — | |
| — | |
| Public | |
| Public Sewer | |
| Window/Wall Unit - 1 | |
| Natural Gas, Steam | |
| 09467306 | |
| 922117282004 |
Nearby Schools
| NAME: | DISTRICT: | DISTANCE: | |
|---|---|---|---|
|
Grade School
Leal |
— | ||
|
Middle School
Ums |
Not in DB | ||
|
High School
Uhs |
Not in DB | ||
Property History
| DATE: | EVENT: | PRICE: | SOURCE: |
|---|---|---|---|
| 12 Feb, 2016 | Sold | $105,500 | MRED MLS |
| 20 Jan, 2016 | Under contract | $114,900 | MRED MLS |
| — | Last price change | $119,900 | MRED MLS |
| 15 Jan, 2015 | Listed for sale | $144,900 | MRED MLS |
Sorry, we are updating photos, please update this page in 15 minutes
Room Specifics
All Bedroom Info:
Total Bedrooms: 4
Bedrooms Above Ground: 4
Bedrooms Below Ground: 0
Total Bedrooms: 4
Bedrooms Above Ground: 4
Bedrooms Below Ground: 0
Second Bedroom Info:
Dimensions: —
Location: —Dimensions: —
Floor Type: Hardwood
Third Bedroom Info:
Dimensions: —
Location: —Dimensions: —
Floor Type: Hardwood
Fourth Bedroom Info:
Dimensions: —
Location: —Dimensions: —
Floor Type: Hardwood
Bathroom Info:
Full Bathrooms: 2
Partial Bathrooms: 1Full Bathrooms: 2
Bathroom Amenities: —
Bathroom in Basement: —
Dining Room Info:
Dimensions: —
Location: —Dimensions: —
Floor Type: Hardwood
Kitchen Info:
Dimensions: —
Location: —Dimensions: —
Floor Type: Hardwood
Features: Eating Area-Table Space
Living Room Info:
Dimensions: —
Location: —Dimensions: —
Floor Type: Hardwood
Additional Rooms Info:
Rooms: —
Basement: PartialRooms: —
Other Specifics
| 2.5 | |
| — | |
| Garage | |
| — | |
| — | |
| — | |
| Deck | |
| Fenced Yard | |
| 69 X 122 | |
| — | |
| — | |
| First Floor Bedroom | |
| Dryer, Range, Refrigerator, Washer | |
| Not in DB | |
| — | |
| — | |
| Wood Burning |
Tax History
| Year | Property Taxes |
|---|---|
| 2016 | $4,480 |
Contact Agent
Nearby Similar Homes
702 Oregon Street, Urbana, Illinois 61801
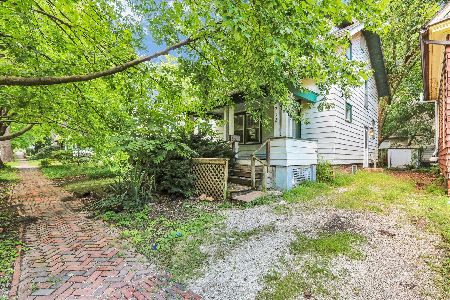
For Sale
$239,900
4 beds / 2.0 baths / 1,312 ft2
Single Family / Built: 1908
68
710 Urbana Avenue, Urbana, Illinois 61801

For Sale
$214,900
3 beds / 2.0 baths / 1,501 ft2
Single Family / Built: 1948
50
801 Webber Street, Urbana, Illinois 61801
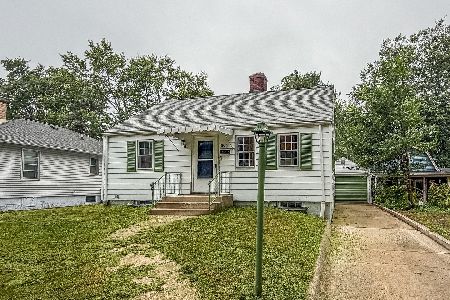
For Sale
$170,000
2 beds / 1.0 baths / 798 ft2
Single Family / Built: 1935
36
706 High Street, Urbana, Illinois 61801
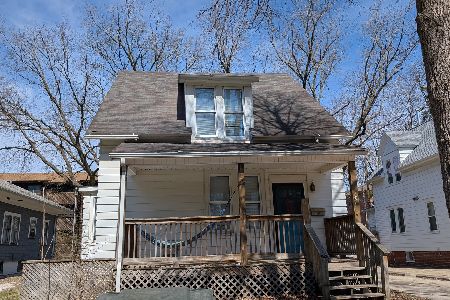
For Sale
$260,000
4 beds / 1.1 baths / 1,550 ft2
Single Family / Built: 1903
217
805 California Avenue, Urbana, Illinois 61801
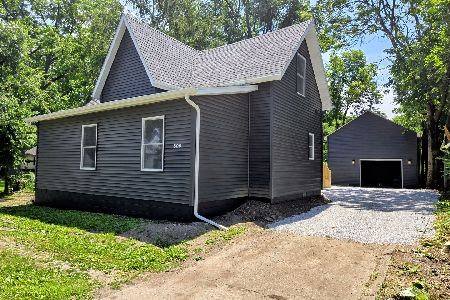
For Sale
$222,500
3 beds / 2.1 baths / 1,506 ft2
Single Family / Built: 1904
147
904 California Avenue, Urbana, Illinois 61801
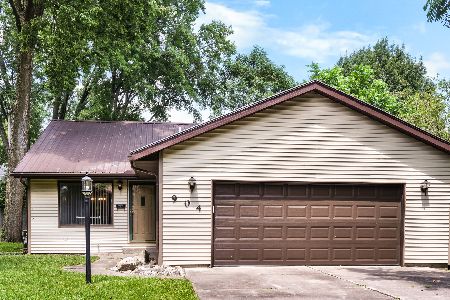
For Sale
$223,900
2 beds / 2.0 baths / 1,243 ft2
Single Family / Built: 1990
105
Nearby Sold Comparables
507 California Avenue, Urbana, Illinois 61801
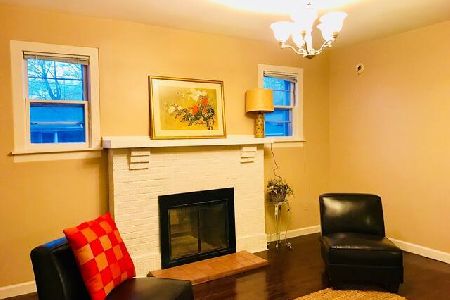
Sold
$179,900
4 beds / 1.1 baths / 1,934 ft2
Single Family / Built: 1913
1957
506 Oregon St, Urbana, Illinois 61801

Sold
$91,000
2 beds / 1.0 baths / 1,023 ft2
Single Family / Built: 1893
3969
Contact Agent
Listing Provided By
JOEL WARD HOMES, INC
