

507 Dwyer Avenue, Arlington Heights, Illinois 60005
Subdivision > Pioneer Park
Sorry, we are updating photos, please update this page in 15 minutes
$290,000
|
Sold
|
|
| Status: | Closed |
| Sqft: | 0 |
| Cost/Sqft: | — |
| Beds: | 3 |
| Baths: | 2 |
| Year Built: | 1960 |
| Property Taxes: | $5,241 |
| Days On Market: | 6611 |
| Lot Size: | 0,22 |
Description
It's nearly free! This refined, newly renovated home in most adored Pioneer Park is the least expensive home in the neighborhood w/the most to offer. Located on one of the largest private parcels in the area this home showcases a fresh new kitchen w/high end cab, granite, breakfast bar, 18" ceramic tiles, SS App, hardwood flrs throughout,3BR,2 new BA, a rear addition w/a fp & skylight, fin LL w/2nd fp & ext. access.
Property Specifics
| Single Family | |
| — | |
| — | |
| 1960 | |
| Partial | |
| Aluminum/Vinyl/Steel Siding, Brick | |
| Asphalt | |
| — | |
| No | |
| 0.22 |
| Cook | |
| Pioneer Park | |
| 0 / Not Applicable | |
| None | |
| Lake Michigan | |
| Public Sewer | |
| Central Air | |
| Natural Gas, Forced Air | |
| 07028014 | |
| 03311080120000 |
Nearby Schools
| NAME: | DISTRICT: | DISTANCE: | |
|---|---|---|---|
|
Grade School
Westgate Elementary School |
25 | — | |
|
Middle School
South Middle School |
25 | Not in DB | |
|
High School
Rolling Meadows High School |
214 | Not in DB | |
Property History
| DATE: | EVENT: | PRICE: | SOURCE: |
|---|---|---|---|
| 19 Dec, 2008 | Sold | $290,000 | MRED MLS |
| 14 Oct, 2008 | Under contract | $325,000 | MRED MLS |
| 19 Sep, 2008 | Listed for sale | $325,000 | MRED MLS |
Sorry, we are updating photos, please update this page in 15 minutes
Room Specifics
All Bedroom Info:
Total Bedrooms: 3
Bedrooms Above Ground: 3
Bedrooms Below Ground: 0
Total Bedrooms: 3
Bedrooms Above Ground: 3
Bedrooms Below Ground: 0
Second Bedroom Info:
Dimensions: —
Location: —Dimensions: —
Floor Type: Hardwood
Third Bedroom Info:
Dimensions: —
Location: —Dimensions: —
Floor Type: Hardwood
Bathroom Info:
Full Bathrooms: 2
Partial Bathrooms: 1Full Bathrooms: 2
Bathroom Amenities: —
Bathroom in Basement: 1
Dining Room Info:
Dimensions: —
Location: —Dimensions: —
Floor Type: Hardwood
Kitchen Info:
Dimensions: —
Location: —Dimensions: —
Floor Type: Ceramic Tile
Features: Eating Area-Breakfast Bar
Living Room Info:
Dimensions: —
Location: —Dimensions: —
Floor Type: Hardwood
Family Room Info:
Dimensions: —
Location: —Dimensions: —
Floor Type: Hardwood
Additional Rooms Info:
Rooms: Screened Porch, Recreation Room, Utility Room-1st Floor
Basement: PartialRooms: Screened Porch, Recreation Room, Utility Room-1st Floor
Other Specifics
| 1 | |
| Concrete Perimeter | |
| Garage | |
| — | |
| — | |
| — | |
| Porch Screened | |
| Park Adjacent | |
| 70X135 | |
| — | |
| None | |
| Vaulted/Cathedral Ceilings, Skylight(s) | |
| Range, Microwave, Dishwasher, Refrigerator, Washer, Dryer, Disposal | |
| Not in DB | |
| Sidewalks, Street Lights, Street Paved | |
| — | |
| Attached Fireplace Doors/Screen, Gas Log, Gas Starter |
Tax History
| Year | Property Taxes |
|---|---|
| 2008 | $5,241 |
Contact Agent
Nearby Similar Homes
307 Patton Avenue, Arlington Heights, Illinois 60005
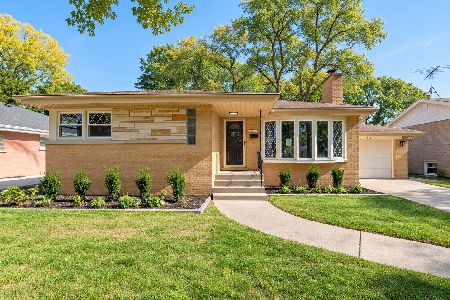
For Sale
$599,500
3 beds / 2.0 baths / 1,276 ft2
Single Family / Built: 1957
4
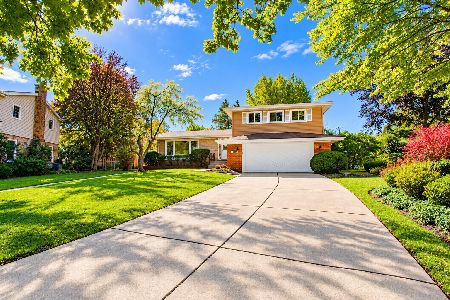
Arlington Heights, Illinois 60005
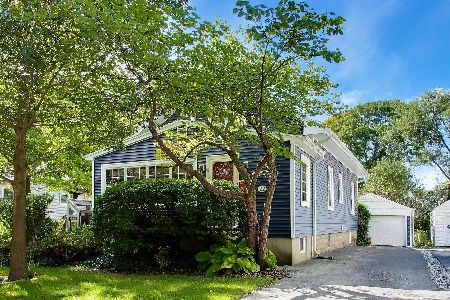
For Sale
$595,000
3 beds / 2.0 baths / 1,766 ft2
Single Family / Built: 1923
17
1419 Saint James Place, Arlington Heights, Illinois 60005

For Sale
$449,900
3 beds / 2.0 baths / 1,055 ft2
Single Family / Built: 1955
5
931 Fernandez Avenue, Arlington Heights, Illinois 60004
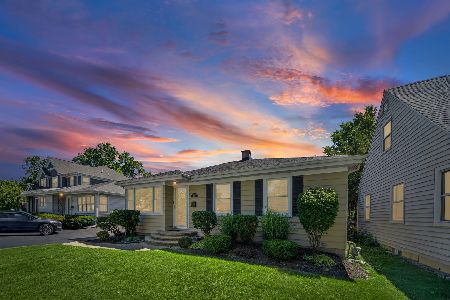
For Sale
$459,998
2 beds / 1.1 baths / 1,674 ft2
Single Family / Built: 1955
25
1702 Oakton Street, Arlington Heights, Illinois 60004

For Sale
$379,000
3 beds / 1.0 baths / 1,066 ft2
Single Family / Built: 1954
13
Nearby Sold Comparables
1115 Euclid Avenue, Arlington Heights, Illinois 60005

Sold
$189,999
3 beds / 1.0 baths / 1,124 ft2
Single Family / Built: 1954
6141

1111 Euclid Avenue, Arlington Heights, Illinois 60005
Sold
$292,900
2 beds / 2.0 baths / 1,469 ft2
Single Family / Built: 1954
3912
422 Patton Avenue, Arlington Heights, Illinois 60005
Sold
$229,900
3 beds / 1.1 baths / 0 ft2
Single Family / Built: 1957
5304
422 Patton Avenue, Arlington Heights, Illinois 60005

Sold
$465,000
3 beds / 2.0 baths / 1,657 ft2
Single Family / Built: 1956
529
Contact Agent
Listing Provided By
Coldwell Banker Residential
