

507 East Street, Hudson, Illinois 61748


$149,000
|
Sold
|
|
| Status: | Closed |
| Sqft: | 1,495 |
| Cost/Sqft: | $100 |
| Beds: | 3 |
| Baths: | 1 |
| Year Built: | 1974 |
| Property Taxes: | $3,252 |
| Days On Market: | 2226 |
| Lot Size: | 0,25 |
Description
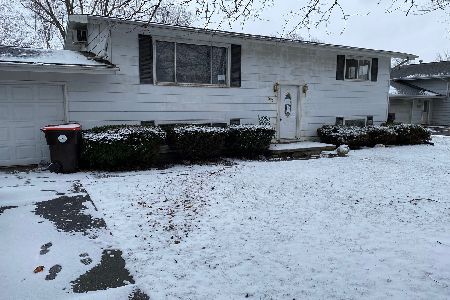
It is here, a house with an extra garage and workshop! All the carpet was recently removed in the bedrooms to reveal the original hardwood floors. Plenty of cabinets in the spacious kitchen and beautiful wainscoting in the large main living room. The lower level has a second living room with new carpet and office. Enjoy the fenced-in backyard that leads to the detached heated two-car garage. The detached garage has a concrete floor, workbench, attic fan, and storage cabinets. Bonus storage or workshop area connected to the attached garage. All appliances, including the washer and dryer, stay! New furnace in 2018, washer in Oct 2019, and freshly painted kitchen and master bedroom. Rough-in for half bath in lower level.
Property Specifics
| Single Family | |
| — | |
| Tri-Level | |
| 1974 | |
| None | |
| Aluminum Siding | |
| Asphalt | |
| — | |
| No | |
| 0.25 |
| Mc Lean | |
| Not Applicable | |
| — / Not Applicable | |
| None | |
| Public | |
| Septic-Private | |
| Central Air | |
| Natural Gas, Forced Air | |
| 10860719 | |
| 0728277008 |
Nearby Schools
| NAME: | DISTRICT: | DISTANCE: | |
|---|---|---|---|
|
Grade School
Hudson Elementary |
5 | — | |
|
Middle School
Kingsley Jr High |
5 | Not in DB | |
|
High School
Normal Community West High Schoo |
5 | Not in DB | |
Property History
| DATE: | EVENT: | PRICE: | SOURCE: |
|---|---|---|---|
| 4 Nov, 2020 | Sold | $149,000 | MRED MLS |
| 23 Sep, 2020 | Under contract | $150,000 | MRED MLS |
| 17 Sep, 2020 | Listed for sale | $150,000 | MRED MLS |
| 27 Aug, 2026 | Sold | $238,175 | MRED MLS |
| 26 Jul, 2026 | Under contract | $230,000 | MRED MLS |
| 22 Jul, 2026 | Listed for sale | $230,000 | MRED MLS |


Room Specifics
Total Bedrooms: 3
Bedrooms Above Ground: 3
Bedrooms Below Ground: 0
Dimensions: —
Floor Type: Hardwood
Dimensions: —
Floor Type: Hardwood
Full Bathrooms: 1
Bathroom Amenities: —
Bathroom in Basement: 0
Dimensions: —
Floor Type: Wood Laminate
Features: Eating Area-Table Space
Dimensions: —
Floor Type: Carpet
Dimensions: —
Floor Type: Wood Laminate
Dimensions: —
Floor Type: Carpet
Rooms: Office
Other Specifics
| 3 | |
| Block | |
| Garage | |
| — | |
| — | |
| — | |
| Deck | |
| Fenced Yard | |
| 150X72 | |
| — | |
| None | |
| Hardwood Floors, Wood Laminate Floors | |
| Range, Microwave, Refrigerator, Washer, Dryer | |
| Not in DB | |
| Street Paved | |
| — | |
| — |
Tax History
| Year | Property Taxes |
|---|---|
| 2020 | $3,252 |
| 2026 | $4,199 |
Contact Agent
Nearby Similar Homes
Nearby Sold Comparables

Contact Agent
Listing Provided By
Keller Williams Revolution
