

301 East Street, Hudson, Illinois 61748
Subdivision > Not Applicable
Sorry, we are updating photos, please update this page in 15 minutes
$124,900
|
Sold
|
|
| Status: | Closed |
| Sqft: | 1,440 |
| Cost/Sqft: | $90 |
| Beds: | 3 |
| Baths: | 2 |
| Year Built: | 1975 |
| Property Taxes: | $2,986 |
| Days On Market: | 3788 |
| Lot Size: | 0,00 |
Description
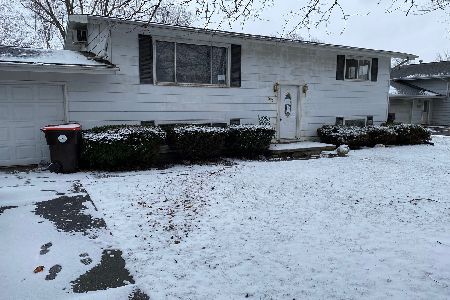
Well maintained ranch with oversized 2 car garage in desirable Hudson. Neutral decor with all new interior paint (6-2016). 1st floor utility. Large lot with shed. Roof '11, furnace & A/C approx 2 yrs, septic '97, vinyl siding '97. NO BACKYARD NEIGHBORS!!! Eat-in kitchen updated in '97 with oak cabinets. All appliances remain including washer & dryer. Lovely family room addition with fabulous view of countryside. Great home for those wishing to downsize or want 1 level living!
Property Specifics
| Single Family | |
| — | |
| Ranch | |
| 1975 | |
| — | |
| Vinyl Siding | |
| — | |
| — | |
| No | |
| — |
| Mc Lean | |
| Not Applicable | |
| — / Not Applicable | |
| — | |
| Public | |
| Septic-Private | |
| Central Air | |
| Forced Air, Natural Gas | |
| 10243565 | |
| 0721478005 |
Nearby Schools
| NAME: | DISTRICT: | DISTANCE: | |
|---|---|---|---|
|
Grade School
Hudson Elementary |
5 | — | |
|
Middle School
Kingsley Jr High |
5 | Not in DB | |
|
High School
Normal Community West High Schoo |
5 | Not in DB | |
Property History
| DATE: | EVENT: | PRICE: | SOURCE: |
|---|---|---|---|
| 5 Aug, 2016 | Sold | $124,900 | MRED MLS |
| 8 Jul, 2016 | Under contract | $129,900 | MRED MLS |
| 8 Jun, 2016 | Listed for sale | $129,900 | MRED MLS |
| 25 Oct, 2019 | Sold | $135,000 | MRED MLS |
| 3 Sep, 2019 | Under contract | $139,900 | MRED MLS |
| 22 Aug, 2019 | Listed for sale | $139,900 | MRED MLS |
Sorry, we are updating photos, please update this page in 15 minutes
Room Specifics
All Bedroom Info:
Total Bedrooms: 3
Bedrooms Above Ground: 3
Bedrooms Below Ground: 0
Total Bedrooms: 3
Bedrooms Above Ground: 3
Bedrooms Below Ground: 0
Second Bedroom Info:
Dimensions: —
Location: —Dimensions: —
Floor Type: Wood Laminate
Third Bedroom Info:
Dimensions: —
Location: —Dimensions: —
Floor Type: Carpet
Bathroom Info:
Full Bathrooms: 2
Partial Bathrooms: 0Full Bathrooms: 2
Bathroom Amenities: —
Bathroom in Basement: —
Kitchen Info:
Dimensions: —
Location: —Dimensions: —
Floor Type: Vinyl
Features: Eating Area-Table Space
Laundry Room Info:
Dimensions: —
Location: —Dimensions: —
Floor Type: Vinyl
Living Room Info:
Dimensions: —
Location: —Dimensions: —
Floor Type: Carpet
Family Room Info:
Dimensions: —
Location: —Dimensions: —
Floor Type: Carpet
Additional Rooms Info:
Rooms: Foyer
Basement: —Rooms: Foyer
Other Specifics
| 2 | |
| — | |
| Garage | |
| — | |
| — | |
| — | |
| Deck | |
| Mature Trees, Landscaped | |
| 75 X 226 | |
| — | |
| Full | |
| First Floor Full Bath | |
| Dishwasher, Refrigerator, Range, Washer, Dryer | |
| Not in DB | |
| — | |
| — | |
| — |
Tax History
| Year | Property Taxes |
|---|---|
| 2016 | $2,986 |
| 2019 | $2,587 |
Contact Agent
Nearby Similar Homes
Nearby Sold Comparables



Contact Agent
Listing Provided By
Berkshire Hathaway Snyder Real Estate
