

507 Harvey Lake Drive, Vernon Hills, Illinois 60061
Subdivision > Saddlebrook
Sorry, we are updating photos, please update this page in 15 minutes
$315,000
|
Sold
|
|
| Status: | Closed |
| Sqft: | 2,240 |
| Cost/Sqft: | $141 |
| Beds: | 3 |
| Baths: | 2 |
| Year Built: | 2000 |
| Property Taxes: | $7,377 |
| Days On Market: | 4592 |
| Lot Size: | 0,00 |
Description
READY TO BE AMAZED! THIS HOME WILL SIMPLY TAKE YOUR BREATH AWAY! BRIGHTEST & LARGEST BELMONT MODEL IN PRESTIGIOUS SADDLEBROOK! HARDWOOD FLOORS THROUGHOUT, VOLUME CEILINGS, RECESSED LIGHTS, LUXURY MASTER SUITE HAS LARGE WALK-IN CLOSET, MASTER BATH WITH DOUBLE SINKS, WHIRLPOOL TUB AND SHOWER. BONUS OFFICE CUSTOM BUILT BY ORIGINAL OWNERS!. PRIVATE BALCONY OVERLOOKING PICTURESQUE LANDSCAPE. PRICED BELOW MARKET!!! HURRY!!
Property Specifics
| Condos/Townhomes | |
| 2 | |
| — | |
| 2000 | |
| None | |
| Brick | |
| Asphalt | |
| BELMONT | |
| No | |
| — |
| Lake | |
| Saddlebrook | |
| 256 / Monthly | |
| Parking, Exterior Maintenance, Lawn Care, Snow Removal | |
| Lake Michigan | |
| Public Sewer | |
| Central Air | |
| Natural Gas | |
| 08571300 | |
| 11334030310000 |
Nearby Schools
| NAME: | DISTRICT: | DISTANCE: | |
|---|---|---|---|
|
Grade School
Hawthorn Elementary School (sout |
73 | — | |
|
Middle School
Hawthorn Middle School South |
73 | Not in DB | |
|
High School
Vernon Hills High School |
128 | Not in DB | |
Property History
| DATE: | EVENT: | PRICE: | SOURCE: |
|---|---|---|---|
| 30 Jun, 2014 | Sold | $315,000 | MRED MLS |
| 13 May, 2014 | Under contract | $314,900 | MRED MLS |
| — | Last price change | $315,900 | MRED MLS |
| 31 Mar, 2014 | Listed for sale | $318,000 | MRED MLS |
Sorry, we are updating photos, please update this page in 15 minutes
Room Specifics
All Bedroom Info:
Total Bedrooms: 3
Bedrooms Above Ground: 3
Bedrooms Below Ground: 0
Total Bedrooms: 3
Bedrooms Above Ground: 3
Bedrooms Below Ground: 0
Second Bedroom Info:
Dimensions: —
Location: —Dimensions: —
Floor Type: Hardwood
Third Bedroom Info:
Dimensions: —
Location: —Dimensions: —
Floor Type: Hardwood
Bathroom Info:
Full Bathrooms: 2
Partial Bathrooms: 0Full Bathrooms: 2
Bathroom Amenities: Whirlpool, Separate Shower, Double Sink, Soaking Tub
Bathroom in Basement: 0
Dining Room Info:
Dimensions: —
Location: —Dimensions: —
Floor Type: Hardwood
Kitchen Info:
Dimensions: —
Location: —Dimensions: —
Floor Type: Ceramic Tile
Features: Eating Area-Table Space, Island
Laundry Room Info:
Dimensions: —
Location: —Dimensions: —
Floor Type: Ceramic Tile
Living Room Info:
Dimensions: —
Location: —Dimensions: —
Floor Type: Hardwood
Additional Rooms Info:
Rooms: Office
Basement: NoneRooms: Office
Other Specifics
| 2 | |
| Concrete Perimeter | |
| Garage | |
| — | |
| — | |
| — | |
| Balcony | |
| — | |
| COMMON | |
| — | |
| Full | |
| Hardwood Floors | |
| Range, Microwave, Dishwasher, Refrigerator, Washer, Dryer, Disposal | |
| Not in DB | |
| — | |
| — | |
| — |
Tax History
| Year | Property Taxes |
|---|---|
| 2014 | $7,377 |
Contact Agent
Nearby Similar Homes
577 Harvey Lake Drive, Vernon Hills, Illinois 60061
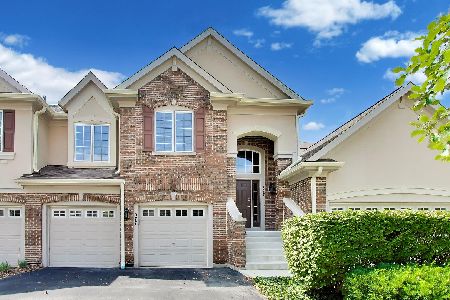
For Sale
$524,900
3 beds / 2.0 baths / 2,448 ft2
Condos/Townhomes / Built: 1999
43
446 Bay Tree Court, Vernon Hills, Illinois 60061
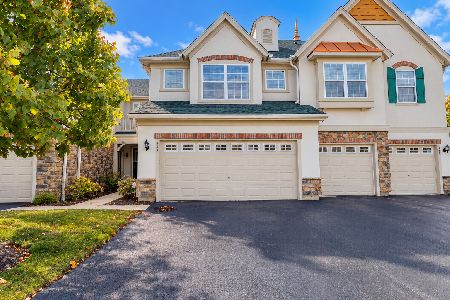
For Sale
$439,000
3 beds / 2.1 baths / 1,734 ft2
Condos/Townhomes / Built: 2002
46
449 Bay Tree Circle, Vernon Hills, Illinois 60061
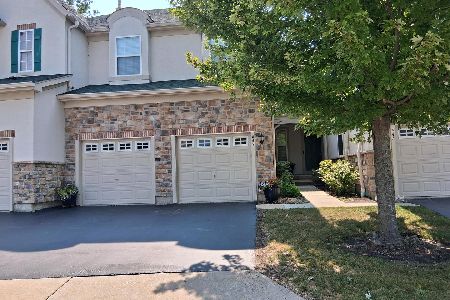
For Sale
$749,000
4 beds / 3.1 baths / 3,054 ft2
Condos/Townhomes / Built: 2002
77
467 Pine Lake Circle, Vernon Hills, Illinois 60061
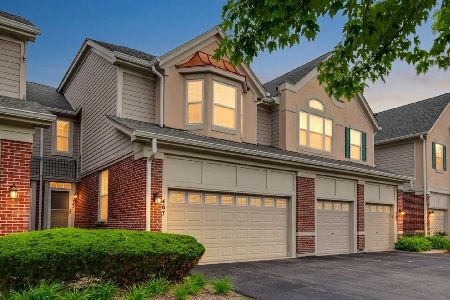
For Sale
$435,000
3 beds / 2.1 baths / 1,712 ft2
Condos/Townhomes / Built: 2000
12
1255 Regency Court, Vernon Hills, Illinois 60061
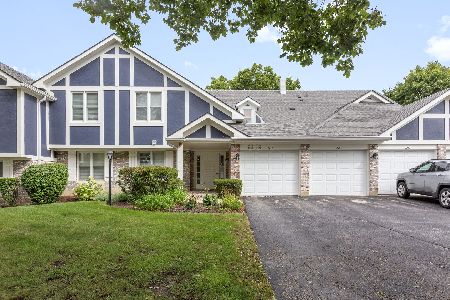
For Sale
$325,000
2 beds / 2.0 baths / 1,424 ft2
Condos/Townhomes / Built: 1980
29
1312 Coventry Circle, Vernon Hills, Illinois 60061
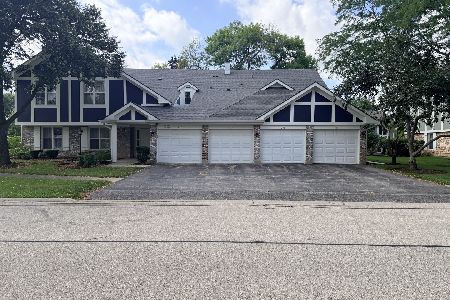
For Sale
$335,000
3 beds / 2.0 baths / 1,424 ft2
Condos/Townhomes / Built: 1985
25
Nearby Sold Comparables


511 Harvey Lake Drive, Vernon Hills, Illinois 60061

Sold
$319,000
2 beds / 2.0 baths / 1,640 ft2
Condos/Townhomes / Built: 2000
2073
511 Harvey Lake Drive, Vernon Hills, Illinois 60061

Sold
$375,000
2 beds / 2.0 baths / 1,640 ft2
Condos/Townhomes / Built: 2000
731
Contact Agent
Listing Provided By
All Time Realty, Inc.
