

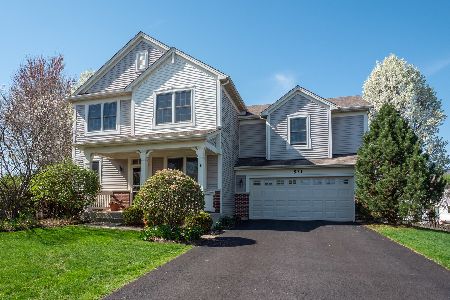
507 Red Sky Drive, St Charles, Illinois 60175
$295,000
|
Sold
|
|
| Status: | Closed |
| Sqft: | 2,202 |
| Cost/Sqft: | $136 |
| Beds: | 3 |
| Baths: | 4 |
| Year Built: | 2003 |
| Property Taxes: | $7,245 |
| Days On Market: | 3204 |
| Lot Size: | 0,17 |
Description
Stunning home in the sought after Traditions at Harvest Hills Subdivision, close to many Restaurants, Shopping, Walking/Biking Trails and Water-park (right across the street)! This Home Features: Fresh New Paint | Stainless Steel Appliances | 9' ceilings | French doors | Bamboo Hardwood Flooring | Breakfast Bar | Master Suite w/ Walk-in Closet | Double Sinks | Private Commode | Separate Shower | Linen Closet. 2 Lofts Upstairs provides great Work Space. Full Finished Walkout Basement w/ 2nd Family Room, Fireplace, Rock Climbing Wall, Full Bathroom, Bonus Storage Room, and option to easily add a 4th Bedroom | Large backyard with Deck, Patio, and Fire-pit | Ceiling Fans | Deep Garage | House faces East-plenty of Natural Light throughout the day | Home Warranty is included!
Property Specifics
| Single Family | |
| — | |
| Traditional | |
| 2003 | |
| Full, Walkout | |
| Vinyl Siding | |
| Asphalt | |
| RICHARDS | |
| No | |
| 0.17 |
| Kane | |
| Harvest Hills | |
| 258 / Annual | |
| None | |
| Public | |
| Public Sewer | |
| Central Air | |
| Natural Gas, Forced Air | |
| 09839331 | |
| 0932152015 |
Property History
| DATE: | EVENT: | PRICE: | SOURCE: |
|---|---|---|---|
| 11 May, 2018 | Sold | $295,000 | MRED MLS |
| 17 Apr, 2018 | Under contract | $299,900 | MRED MLS |
| 23 Jan, 2018 | Listed for sale | $299,900 | MRED MLS |
Room Specifics
Total Bedrooms: 3
Bedrooms Above Ground: 3
Bedrooms Below Ground: 0
Dimensions: —
Floor Type: Carpet
Dimensions: —
Floor Type: Carpet
Full Bathrooms: 4
Bathroom Amenities: Separate Shower, Double Sink
Bathroom in Basement: 1
Dimensions: —
Floor Type: Hardwood
Dimensions: —
Floor Type: Ceramic Tile
Features: Eating Area-Breakfast Bar, Eating Area-Table Space
Dimensions: —
Floor Type: Ceramic Tile
Dimensions: —
Floor Type: Hardwood
Rooms: Breakfast Room, Loft, Recreation Room, Den, Deck
Other Specifics
| 2 | |
| Concrete Perimeter | |
| Garage | |
| — | |
| — | |
| — | |
| Deck, Patio | |
| — | |
| 60X122X61X122 | |
| — | |
| Full | |
| Hardwood Floors, First Floor Laundry | |
| Range, Microwave, Dishwasher, Refrigerator, Disposal | |
| Not in DB | |
| Sidewalks, Street Lights, Street Paved | |
| — | |
| — |
Tax History
| Year | Property Taxes |
|---|---|
| 2018 | $7,245 |
Contact Agent
Nearby Similar Homes



Nearby Sold Comparables


Contact Agent
Listing Provided By
RE/MAX All Pro
