

512 Horizon Drive, St Charles, Illinois 60175
Subdivision > Traditions At Harvest Hills
Sorry, we are updating photos, please update this page in 15 minutes
$292,000
|
Sold
|
|
| Status: | Closed |
| Sqft: | 2,243 |
| Cost/Sqft: | $133 |
| Beds: | 3 |
| Baths: | 3 |
| Year Built: | 2002 |
| Property Taxes: | $7,846 |
| Days On Market: | 3878 |
| Lot Size: | 0,25 |
Description
JUST WHAT YOU ARE LOOKING FOR! BEAUTIFULLY MAINTAINED HOME CLOSE TO OTTER'S COVE WATER PARK, SOCCER, FOOTBALL, AND WALKING PATHS. THIS HOME BOASTS 3 BEDROOMS WITH A LOFT WHICH CAN BE CONVERTED INTO A 4TH BEDROOM, OAK HARDWOOD FLOORS THROUGHOUT, SLATE FLOOR IN FAMILY ROOM, BRIGHT OPEN FLOOR PLAN, WITH A LARGE EAT-IN KITCHEN. LARGE MASTER BATH WITH SOAKER TUB, SEPARATE SHOWER. JUST MOVE IN AND ENJOY!!
Property Specifics
| Single Family | |
| — | |
| — | |
| 2002 | |
| Partial | |
| Vinyl Siding, Stone | |
| Asphalt | |
| — | |
| No | |
| 0.25 |
| Kane | |
| Traditions At Harvest Hills | |
| 250 / Annual | |
| Insurance | |
| Public | |
| Public Sewer | |
| Central Air | |
| Natural Gas, Forced Air | |
| 09170829 | |
| 0932152004 |
Nearby Schools
| NAME: | DISTRICT: | DISTANCE: | |
|---|---|---|---|
|
Grade School
Davis Elementary School |
303 | — | |
|
Middle School
Wredling Middle School |
303 | Not in DB | |
|
High School
St Charles East High School |
303 | Not in DB | |
Property History
| DATE: | EVENT: | PRICE: | SOURCE: |
|---|---|---|---|
| 10 Nov, 2016 | Sold | $292,000 | MRED MLS |
| 4 Oct, 2016 | Under contract | $299,000 | MRED MLS |
| — | Last price change | $309,000 | MRED MLS |
| 20 Mar, 2016 | Listed for sale | $324,000 | MRED MLS |
Sorry, we are updating photos, please update this page in 15 minutes
Room Specifics
All Bedroom Info:
Total Bedrooms: 3
Bedrooms Above Ground: 3
Bedrooms Below Ground: 0
Total Bedrooms: 3
Bedrooms Above Ground: 3
Bedrooms Below Ground: 0
Second Bedroom Info:
Dimensions: —
Location: —Dimensions: —
Floor Type: Hardwood
Third Bedroom Info:
Dimensions: —
Location: —Dimensions: —
Floor Type: Hardwood
Bathroom Info:
Full Bathrooms: 3
Partial Bathrooms: 1Full Bathrooms: 3
Bathroom Amenities: Separate Shower, Soaking Tub
Bathroom in Basement: 0
Dining Room Info:
Dimensions: —
Location: —Dimensions: —
Floor Type: Hardwood
Kitchen Info:
Dimensions: —
Location: —Dimensions: —
Floor Type: Hardwood
Features: Eating Area-Table Space
Laundry Room Info:
Dimensions: —
Location: —Dimensions: —
Floor Type: Ceramic Tile
Living Room Info:
Dimensions: —
Location: —Dimensions: —
Floor Type: Hardwood
Family Room Info:
Dimensions: —
Location: —Dimensions: —
Floor Type: Slate
Additional Rooms Info:
Rooms: Loft
Basement: PartialRooms: Loft
Other Specifics
| 2 | |
| Concrete Perimeter | |
| Garage | |
| — | |
| — | |
| — | |
| Deck, Porch | |
| — | |
| 62X120 | |
| Unfinished | |
| Full | |
| Hardwood Floors | |
| Range, Microwave, Dishwasher, Refrigerator, Washer, Dryer, Disposal | |
| Not in DB | |
| Sidewalks, Street Lights, Street Paved | |
| — | |
| Wood Burning, Gas Log |
Tax History
| Year | Property Taxes |
|---|---|
| 2016 | $7,846 |
Contact Agent
Nearby Similar Homes
314 Red Sky Drive, St Charles, Illinois 60175

For Sale
$499,900
3 beds / 2.1 baths / 2,251 ft2
Single Family / Built: 2002
13
271 Fairhaven Drive, St Charles, Illinois 60175

For Sale
$579,900
4 beds / 2.2 baths / 3,241 ft2
Single Family / Built: 2001
51
38W274 Bernice Drive, St Charles, Illinois 60174

For Sale
$519,900
3 beds / 3.0 baths / 2,474 ft2
Single Family / Built: 1975
53
Nearby Sold Comparables
528 Horizon Drive, St Charles, Illinois 60175
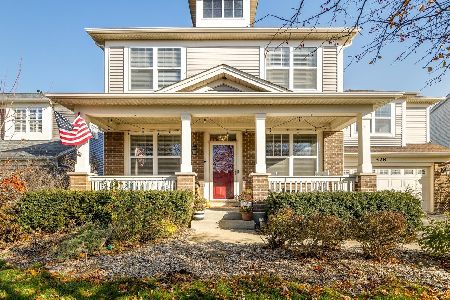
Sold
$529,900
4 beds / 2.1 baths / 3,132 ft2
Single Family / Built: 2005
352
507 Horizon Dr West, St Charles, Illinois 60175

Sold
$334,900
4 beds / 2.2 baths / 3,034 ft2
Single Family / Built: 2002
4213
507 Horizon Drive, St Charles, Illinois 60175
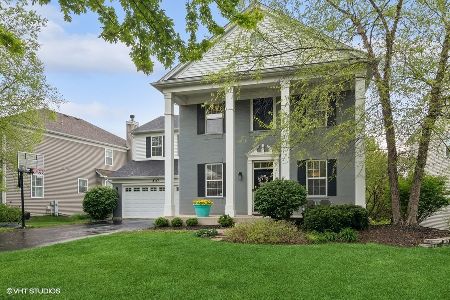
Sold
$499,900
4 beds / 2.2 baths / 3,054 ft2
Single Family / Built: 2002
906
528 Horizon Drive West, St Charles, Illinois 60175
Sold
$345,000
4 beds / 2.1 baths / 3,132 ft2
Single Family / Built: 2002
4126
515 Horizon Drive, St Charles, Illinois 60174
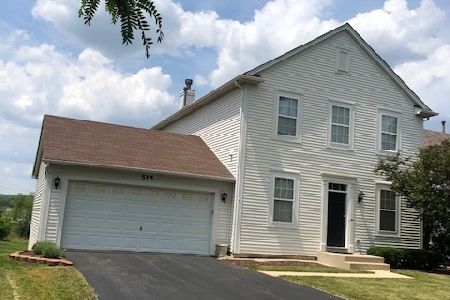
Sold
$368,000
3 beds / 2.1 baths / 2,200 ft2
Single Family / Built: 2003
1939
Contact Agent
Listing Provided By
Charles Rutenberg Realty of IL
