

507 Washington St., Champaign, Illinois 61820
Subdivision > Sperry Replat
Sorry, we are updating photos, please update this page in 15 minutes
$185,000
|
Sold
|
|
| Status: | Closed |
| Sqft: | 2,536 |
| Cost/Sqft: | $79 |
| Beds: | 4 |
| Baths: | 3 |
| Year Built: | — |
| Property Taxes: | $4,793 |
| Days On Market: | 5789 |
| Lot Size: | 0,00 |
Description
Relax while swinging on the front porch of this spectacular home in excpetional condition. Lovely hardwood flooring throughout most of this renovated home. French doors lead you into a spacious living room. First floor bedroom or office. Updated kitchen with a bright and sunny breakfast nook with decorative ceiling. Nicely sized dining room large enough to hold your family. Separate laundry room with large storage closet. The master bedroom has an additional room adjacent for versatile use. Nice deck off the breakfast nook and an oversized two car garage with a custom fenced yard. Great house to show!!
Property Specifics
| Single Family | |
| — | |
| Victorian | |
| — | |
| Full | |
| Vinyl Siding | |
| — | |
| — | |
| No | |
| — |
| Champaign | |
| Sperry Replat | |
| — / — | |
| — | |
| Public | |
| Public Sewer | |
| Central Air | |
| Natural Gas, Forced Air | |
| 09421334 | |
| 422012326004 |
Nearby Schools
| NAME: | DISTRICT: | DISTANCE: | |
|---|---|---|---|
|
Grade School
Soc |
— | ||
|
Middle School
Call Unt 4 351-3701 |
Not in DB | ||
|
High School
Central |
Not in DB | ||
Property History
| DATE: | EVENT: | PRICE: | SOURCE: |
|---|---|---|---|
| 29 Jun, 2011 | Sold | $185,000 | MRED MLS |
| 22 May, 2011 | Under contract | $199,900 | MRED MLS |
| 13 Jan, 2011 | Listed for sale | $0 | MRED MLS |
Sorry, we are updating photos, please update this page in 15 minutes
Room Specifics
All Bedroom Info:
Total Bedrooms: 4
Bedrooms Above Ground: 4
Bedrooms Below Ground: 0
Total Bedrooms: 4
Bedrooms Above Ground: 4
Bedrooms Below Ground: 0
Second Bedroom Info:
Dimensions: —
Location: —Dimensions: —
Floor Type: Hardwood
Third Bedroom Info:
Dimensions: —
Location: —Dimensions: —
Floor Type: Hardwood
Fourth Bedroom Info:
Dimensions: —
Location: —Dimensions: —
Floor Type: Hardwood
Bathroom Info:
Full Bathrooms: 3
Partial Bathrooms: 1Full Bathrooms: 3
Bathroom Amenities: —
Bathroom in Basement: —
Dining Room Info:
Dimensions: —
Location: —Dimensions: —
Floor Type: Hardwood
Kitchen Info:
Dimensions: —
Location: —Dimensions: —
Floor Type: Ceramic Tile
Features: Eating Area-Table Space, Pantry-Closet
Living Room Info:
Dimensions: —
Location: —Dimensions: —
Floor Type: Hardwood
Family Room Info:
Dimensions: —
Location: —Dimensions: —
Floor Type: Hardwood
Additional Rooms Info:
Rooms: —
Basement: FullRooms: —
Other Specifics
| 2 | |
| — | |
| Garage | |
| — | |
| — | |
| — | |
| Deck, Porch | |
| Fenced Yard | |
| 53X135.40X53X135.22 | |
| — | |
| — | |
| First Floor Bedroom | |
| Dishwasher, Disposal, Dryer, Microwave, Range Hood, Range, Refrigerator, Washer | |
| Not in DB | |
| Sidewalks | |
| — | |
| — |
Tax History
| Year | Property Taxes |
|---|---|
| 2011 | $4,793 |
Contact Agent
Nearby Similar Homes
1210 Church Street, Urbana, Illinois 61801
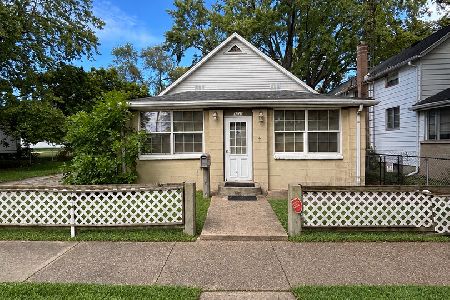
For Sale
$113,500
2 beds / 1.0 baths / 1,250 ft2
Single Family / Built: —
44
312 White Street, Champaign, Illinois 61820
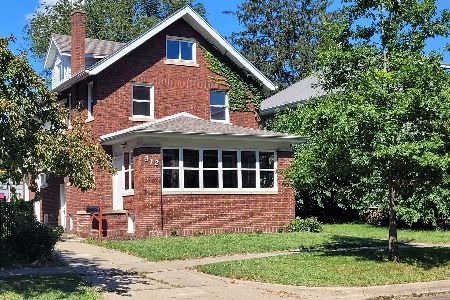
For Sale
$348,900
3 beds / 2.0 baths / 2,100 ft2
Single Family / Built: 1918
42
1208 Church Street, Urbana, Illinois 61801
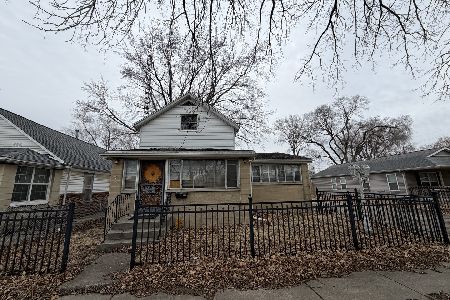
For Sale
$99,000
3 beds / 1.1 baths / 1,425 ft2
Single Family / Built: 1899
265
309 White Street, Champaign, Illinois 61820
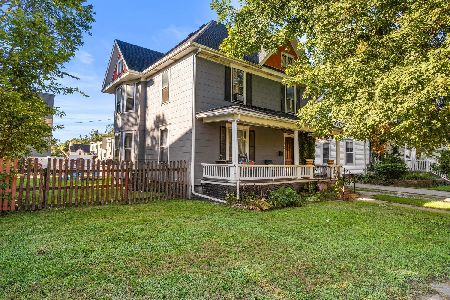
For Sale
$260,000
3 beds / 2.0 baths / 1,837 ft2
Single Family / Built: 1903
36
1309 Eureka Street, Urbana, Illinois 61801

For Sale
$205,000
4 beds / 2.0 baths / 2,098 ft2
Single Family / Built: 1966
107
103 Church Street, Champaign, Illinois 61820
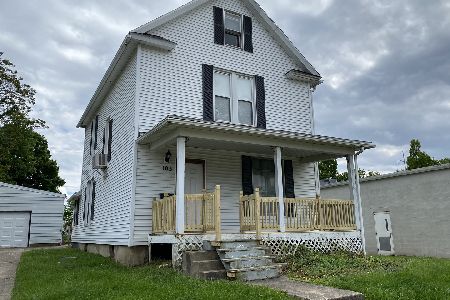
For Sale
$149,900
5 beds / 2.0 baths / 2,039 ft2
Single Family / Built: —
66
Nearby Sold Comparables
511 Washington Street, Champaign, Illinois 61820

Sold
$64,900
3 beds / 1.0 baths / 1,280 ft2
Single Family / Built: 1891
1483
408 5th Street, Champaign, Illinois 61820

Sold
$32,500
2 beds / 1.0 baths / 774 ft2
Single Family / Built: 1900
2439

509 Columbia Avenue, Champaign, Illinois 61822

Sold
$135,900
2 beds / 1.0 baths / 1,448 ft2
Single Family / Built: 1904
1980
603 Washington Street, Champaign, Illinois 61820

Sold
$80,000
2 beds / 1.0 baths / 1,112 ft2
Single Family / Built: 1913
1266
506 5th Street, Champaign, Illinois 61820

Sold
$28,000
3 beds / 1.0 baths / 1,200 ft2
Single Family / Built: —
1236
Contact Agent
Listing Provided By
KELLER WILLIAMS-TREC
