

508 California Ave., Urbana, Illinois 61801
Subdivision > Shuck, Ijams & Shuck
Sorry, we are updating photos, please update this page in 15 minutes
$145,000
|
Sold
|
|
| Status: | Closed |
| Sqft: | 1,789 |
| Cost/Sqft: | $89 |
| Beds: | 3 |
| Baths: | 2 |
| Year Built: | 1934 |
| Property Taxes: | $5,587 |
| Days On Market: | 5331 |
| Lot Size: | 0,00 |
Description
This house is worth your TLC! Exceptionally well-crafted all brick home is located on a wonderful oversize lot. The home offers beautiful woodwork, a lovely brick fireplace and a welcoming front porch. There is hardwood flooring throughout. Two bedrooms are upstairs and one is on the main level. You'll find the yard is perfect for a gardener as it includes trees as well as a garden area and a garden shed. The front porch sits above the original cistern system poured/built with the basement. The attached garage is a nice convenience. *Cooktop in kitchen is ready for replacement.
Property Specifics
| Single Family | |
| — | |
| — | |
| 1934 | |
| Full | |
| Brick, Other | |
| — | |
| — | |
| No | |
| — |
| Champaign | |
| Shuck, Ijams & Shuck | |
| — / — | |
| — | |
| Public | |
| Public Sewer | |
| Window/Wall Unit - 1 | |
| Electric, Natural Gas, Steam, Radiant | |
| 09422070 | |
| 922117176008 |
Nearby Schools
| NAME: | DISTRICT: | DISTANCE: | |
|---|---|---|---|
|
Grade School
Leal |
— | ||
|
Middle School
Ums |
Not in DB | ||
|
High School
Uhs |
Not in DB | ||
Property History
| DATE: | EVENT: | PRICE: | SOURCE: |
|---|---|---|---|
| 14 Sep, 2012 | Sold | $145,000 | MRED MLS |
| 3 Aug, 2012 | Under contract | $159,900 | MRED MLS |
| — | Last price change | $169,900 | MRED MLS |
| 23 Mar, 2012 | Listed for sale | $188,500 | MRED MLS |
Sorry, we are updating photos, please update this page in 15 minutes
Room Specifics
All Bedroom Info:
Total Bedrooms: 3
Bedrooms Above Ground: 3
Bedrooms Below Ground: 0
Total Bedrooms: 3
Bedrooms Above Ground: 3
Bedrooms Below Ground: 0
Second Bedroom Info:
Dimensions: —
Location: —Dimensions: —
Floor Type: Hardwood
Third Bedroom Info:
Dimensions: —
Location: —Dimensions: —
Floor Type: Hardwood
Bathroom Info:
Full Bathrooms: 2
Partial Bathrooms: 1Full Bathrooms: 2
Bathroom Amenities: —
Bathroom in Basement: —
Dining Room Info:
Dimensions: —
Location: —Dimensions: —
Floor Type: Hardwood
Kitchen Info:
Dimensions: —
Location: —Dimensions: —
Floor Type: Vinyl
Features: Eating Area-Table Space
Living Room Info:
Dimensions: —
Location: —Dimensions: —
Floor Type: Carpet
Additional Rooms Info:
Rooms: Walk In Closet
Basement: FullRooms: Walk In Closet
Other Specifics
| 1.5 | |
| — | |
| Garage | |
| — | |
| — | |
| — | |
| Porch | |
| — | |
| 84.15X122.76 | |
| — | |
| — | |
| First Floor Bedroom | |
| Cooktop, Dishwasher, Disposal, Dryer, Built-In Oven, Refrigerator | |
| Not in DB | |
| Sidewalks | |
| — | |
| Wood Burning |
Tax History
| Year | Property Taxes |
|---|---|
| 2012 | $5,587 |
Contact Agent
Nearby Similar Homes
506 W California Avenue, Urbana, Illinois 61801

For Sale
$639,900
4 beds / 3.1 baths / 3,374 ft2
Single Family / Built: 2012
131
305 W. Illinois Street, Urbana, Illinois 61801
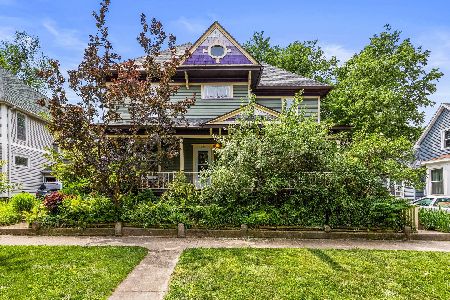
For Sale
$389,900
5 beds / 2.0 baths / 2,513 ft2
Single Family / Built: 1893
146
711 California Avenue, Urbana, Illinois 61801

For Sale
$330,000
4 beds / 2.0 baths / 1,941 ft2
Single Family / Built: 1908
22
708 High Street, Urbana, Illinois 61801
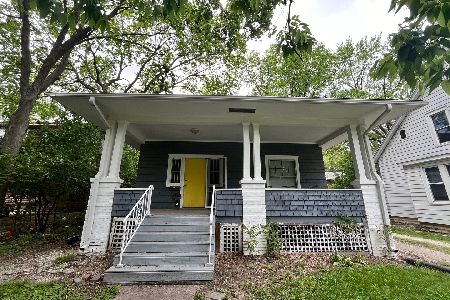
For Sale
$230,000
3 beds / 2.0 baths / 1,071 ft2
Single Family / Built: 1913
215
801 Nevada Street, Urbana, Illinois 61801

For Sale
$375,000
8 beds / 3.1 baths / 3,687 ft2
Single Family / Built: 1913
124
309 Coler Avenue, Urbana, Illinois 61801
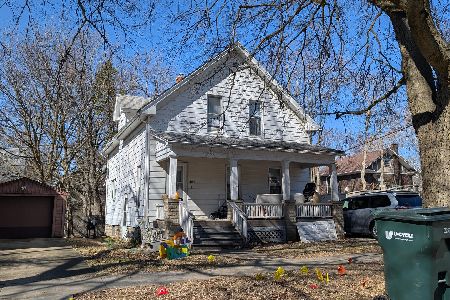
For Sale
$199,000
4 beds / 2.0 baths / 1,471 ft2
Single Family / Built: 1908
214
Nearby Sold Comparables
510 California Avenue, Urbana, Illinois 61801
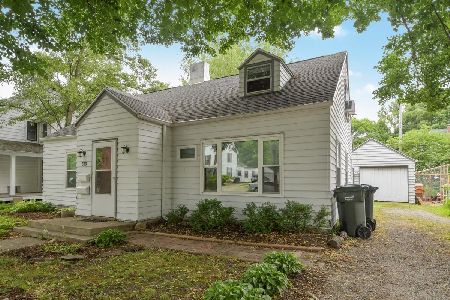
Sold
$185,000
3 beds / 2.0 baths / 1,802 ft2
Single Family / Built: 1945
1946
509 California Avenue, Urbana, Illinois 61801
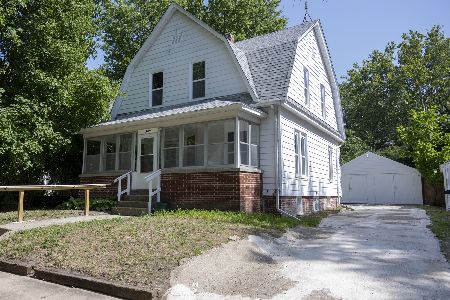
Sold
$189,900
4 beds / 2.0 baths / 1,395 ft2
Single Family / Built: 1903
1180
505 Mccullough Street, Urbana, Illinois 61801

Sold
$219,000
3 beds / 1.1 baths / 1,660 ft2
Single Family / Built: 1930
2423
602 California Avenue, Urbana, Illinois 61801
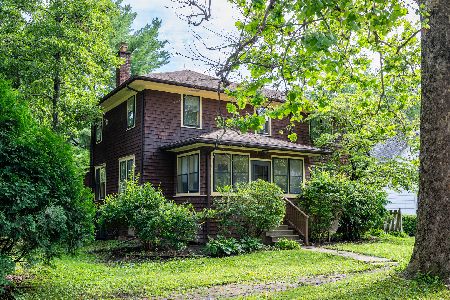
Sold
$279,900
3 beds / 1.1 baths / 1,440 ft2
Single Family / Built: 1918
123
601 Illinois Street, Urbana, Illinois 61801
Sold
$249,900
5 beds / 2.1 baths / 2,506 ft2
Single Family / Built: 1915
2979
Contact Agent
Listing Provided By
McDonald Group, The
