

508 Cherry Valley Road, Vernon Hills, Illinois 60061
$205,000
|
Sold
|
|
| Status: | Closed |
| Sqft: | 1,326 |
| Cost/Sqft: | $166 |
| Beds: | 3 |
| Baths: | 2 |
| Year Built: | 1961 |
| Property Taxes: | $5,346 |
| Days On Market: | 2959 |
| Lot Size: | 0,19 |
Description
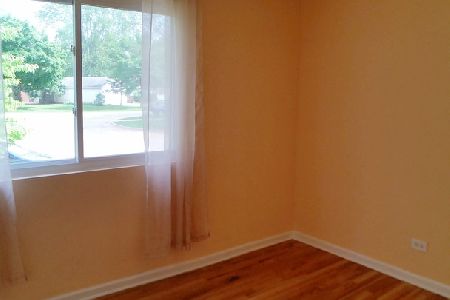
No work to do here - just move in and love it! Great one level living in friendly neighborhood close to everything. Just about a mile from the train station, easy walking distance. Highly rated Vernon Hills schools. Large eat in kitchen with pantry closet. Dining room with built in shelving. Den could be fourth bedroom. Beautifully updated bathrooms. Tankless hot water heater. Roof, gutters and downspouts are new. Furnace 8 years old. New insulation in attic. Beautiful fenced yard perfect for entertaining on the large deck. Greenbelt behind house provides lots of privacy. Extra large detached garage with work bench, lots of shelving, and enclosed drywalled room. Plenty of room to park in long driveway. Come see and then make it yours!
Property Specifics
| Single Family | |
| — | |
| Ranch | |
| 1961 | |
| None | |
| Frame | |
| Asphalt | |
| — | |
| No | |
| 0.19 |
| Lake | |
| — | |
| 0 / Not Applicable | |
| None | |
| Public | |
| Public Sewer | |
| Central Air | |
| Natural Gas, Forced Air | |
| 10089756 | |
| 15081070270000 |
Property History
| DATE: | EVENT: | PRICE: | SOURCE: |
|---|---|---|---|
| 19 Aug, 2019 | Sold | $205,000 | MRED MLS |
| 23 Jul, 2019 | Under contract | $219,500 | MRED MLS |
| — | Last price change | $226,000 | MRED MLS |
| 19 Sep, 2018 | Listed for sale | $245,000 | MRED MLS |
Room Specifics
Total Bedrooms: 3
Bedrooms Above Ground: 3
Bedrooms Below Ground: 0
Dimensions: —
Floor Type: Carpet
Dimensions: —
Floor Type: Carpet
Full Bathrooms: 2
Bathroom Amenities: —
Bathroom in Basement: 0
Dimensions: —
Floor Type: Carpet
Dimensions: —
Floor Type: Vinyl
Features: Eating Area-Table Space, Pantry-Closet
Dimensions: —
Floor Type: Vinyl
Dimensions: —
Floor Type: Carpet
Rooms: Den
Other Specifics
| 2 | |
| Concrete Perimeter | |
| Garage | |
| — | |
| — | |
| — | |
| Deck | |
| Fenced Yard | |
| 70 X 120 | |
| — | |
| Full | |
| First Floor Bedroom, First Floor Laundry, First Floor Full Bath | |
| Range, Microwave, Dishwasher, Refrigerator, Washer, Dryer | |
| Not in DB | |
| — | |
| — | |
| — |
Tax History
| Year | Property Taxes |
|---|---|
| 2019 | $5,346 |
Contact Agent
Nearby Similar Homes



Nearby Sold Comparables

Contact Agent
Listing Provided By
Coldwell Banker The Real Estate Group
