

508 Corrinthia Court, Elk Grove Village, Illinois 60007
Subdivision > Centex


$270,000
|
Sold
|
|
| Status: | Closed |
| Sqft: | 1,761 |
| Cost/Sqft: | $153 |
| Beds: | 3 |
| Baths: | 2 |
| Year Built: | 1960 |
| Property Taxes: | $5,800 |
| Days On Market: | 2304 |
| Lot Size: | 0,24 |
Description
A GORGEOUS, SPACIOUS RANCH ON A LARGE LOT. 3 BEDROOMS, 2 BATHS. LARGE KITCHEN, VERY LARGE FAMILY ROOM. GREAT CUL-DE-SAC LOCATION. EXTRA OFFICE ROOM. SS APPLIANCES. LAUNDRY. BRICK & VINYL SIDING. SLIDING DOOR TO PATIO. NEW CONCRETE DRIVE WAY,6 CAR DRIVEWAY. WELL MAINTAINED HOUSE. CLOSE TO SCHOOLS, SHOPPING, MAJOR HWY. CLOSE TO FOREST PRESERVE & MOVIE THEATER.
Property Specifics
| Single Family | |
| — | |
| Ranch | |
| 1960 | |
| None | |
| Vinyl Siding, Brick | |
| Asphalt | |
| — | |
| No | |
| 0.24 |
| Cook | |
| Centex | |
| — / Not Applicable | |
| None | |
| Lake Michigan, Public | |
| Public Sewer | |
| Central Air | |
| Natural Gas, Forced Air | |
| 10788162 | |
| 08284170240000 |
Nearby Schools
| NAME: | DISTRICT: | DISTANCE: | |
|---|---|---|---|
|
Grade School
Clearmont Elementary School |
59 | — | |
|
Middle School
Grove Junior High School |
59 | Not in DB | |
|
High School
Elk Grove High School |
214 | Not in DB | |
Property History
| DATE: | EVENT: | PRICE: | SOURCE: |
|---|---|---|---|
| 27 Nov, 2015 | Sold | $211,500 | MRED MLS |
| 4 Oct, 2015 | Under contract | $219,900 | MRED MLS |
| 1 Oct, 2015 | Listed for sale | $219,900 | MRED MLS |
| 23 Oct, 2020 | Sold | $270,000 | MRED MLS |
| 27 Aug, 2020 | Under contract | $269,000 | MRED MLS |
| — | Last price change | $275,000 | MRED MLS |
| 20 Jul, 2020 | Listed for sale | $282,000 | MRED MLS |


Room Specifics
All Bedroom Info:
Total Bedrooms: 3
Bedrooms Above Ground: 3
Bedrooms Below Ground: 0
Total Bedrooms: 3
Bedrooms Above Ground: 3
Bedrooms Below Ground: 0
Second Bedroom Info:
Dimensions: —
Location: —Dimensions: —
Floor Type: Carpet
Third Bedroom Info:
Dimensions: —
Location: —Dimensions: —
Floor Type: Parquet
Bathroom Info:
Full Bathrooms: 2
Partial Bathrooms: 0Full Bathrooms: 2
Bathroom Amenities: —
Bathroom in Basement: 0
Dining Room Info:
Dimensions: —
Location: —Dimensions: —
Floor Type: Carpet
Kitchen Info:
Dimensions: —
Location: —Dimensions: —
Floor Type: Wood Laminate
Features: Eating Area-Table Space
Laundry Room Info:
Dimensions: —
Location: —Dimensions: —
Floor Type: Wood Laminate
Living Room Info:
Dimensions: —
Location: —Dimensions: —
Floor Type: Carpet
Family Room Info:
Dimensions: —
Location: —Dimensions: —
Floor Type: Wood Laminate
Additional Rooms Info:
Rooms: Eating Area, Office
Basement: NoneRooms: Eating Area, Office
Other Specifics
| — | |
| Concrete Perimeter | |
| Space/s | |
| — | |
| — | |
| — | |
| Patio, Storms/Screens | |
| Cul-De-Sac | |
| 95X110X134X86 | |
| Unfinished | |
| Full | |
| — | |
| Range, Dishwasher, Microwave, Refrigerator, Washer, Dryer, Disposal, Stainless Steel Appliance(s) | |
| Not in DB | |
| Park, Sidewalks, Street Lights, Street Paved | |
| — | |
| — |
Tax History
| Year | Property Taxes |
|---|---|
| 2015 | $3,358 |
| 2020 | $5,800 |
Contact Agent
Nearby Similar Homes
457 Lilac Lane, Elk Grove Village, Illinois 60007
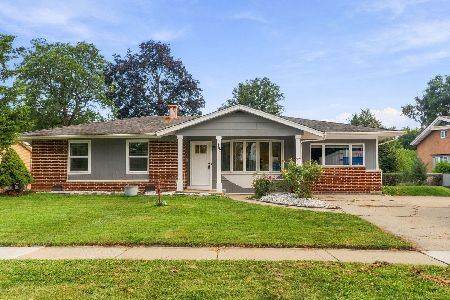
For Sale
$405,000
4 beds / 1.1 baths / 1,400 ft2
Single Family / Built: 1959
55
852 Tonne Road, Elk Grove Village, Illinois 60007
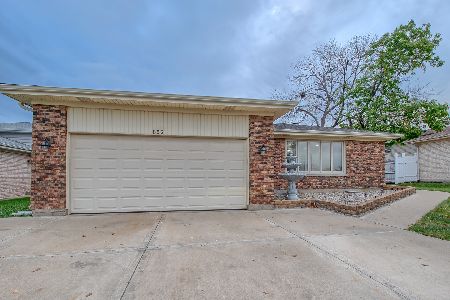
For Sale
$499,900
4 beds / 2.0 baths / 2,000 ft2
Single Family / Built: 1976
8

533 Woodview Avenue, Elk Grove Village, Illinois 60007
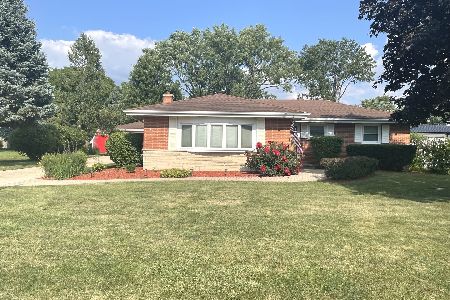
For Sale
$560,000
3 beds / 2.1 baths / 1,407 ft2
Single Family / Built: 1959
26
382 Maple Lane, Elk Grove Village, Illinois 60007
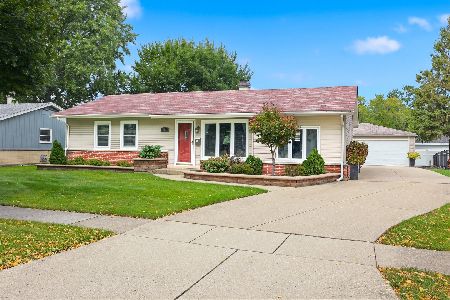
For Sale
$415,000
3 beds / 1.1 baths / 1,308 ft2
Single Family / Built: 1960
47
743 Delphia Avenue, Elk Grove Village, Illinois 60007
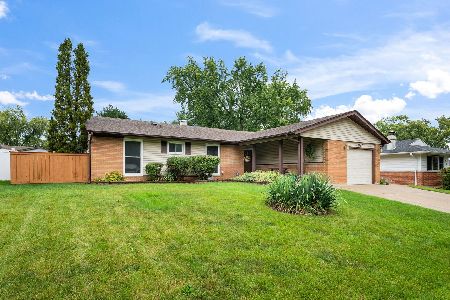
For Sale
$430,000
4 beds / 2.0 baths / 1,409 ft2
Single Family / Built: 1960
53
Nearby Sold Comparables
506 Corrinthia Court, Elk Grove Village, Illinois 60007
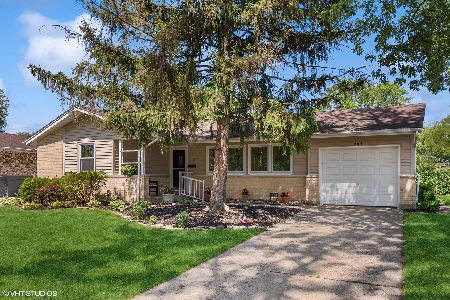
Sold
$359,000
3 beds / 1.1 baths / 0 ft2
Single Family / Built: 1960
1251
Elk Grove Village, Illinois 60007

Sold
$234,900
3 beds / 1.1 baths / 1,376 ft2
Single Family / Built: 1960
3890
501 Verde Lane, Elk Grove Village, Illinois 60007

Sold
$324,000
3 beds / 1.1 baths / 1,136 ft2
Single Family / Built: 1960
1126
Contact Agent
Listing Provided By
Century 21 1st Class Homes
