

533 Woodview Avenue, Elk Grove Village, Illinois 60007


$560,000
|
For Sale
|
|
| Status: | Active |
| Sqft: | 1,407 |
| Cost/Sqft: | $398 |
| Beds: | 3 |
| Baths: | 3 |
| Year Built: | 1959 |
| Property Taxes: | $6,999 |
| Lot Size: | 0,00 |
Description
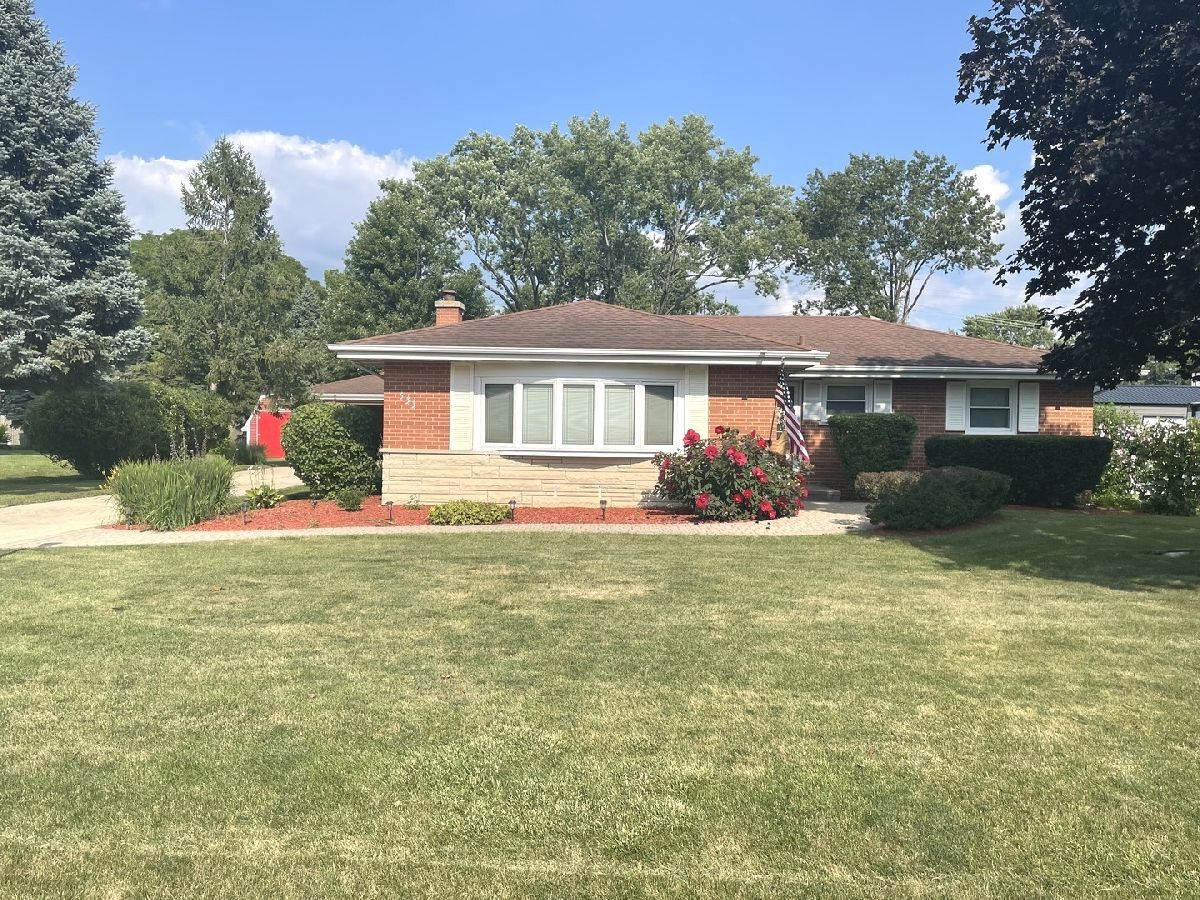
Beautiful and Well-Maintained 3 Bedroom & 2.5 Bathroom Custom Brick Ranch on a Half Acre Lot in sought after Branigar Estates (unincorporated Elk Grove Village)! Home features many updates: kitchen and main floor bathrooms. Huge finished basement includes Large Rec Room with a Wet Bar! 3-Season Sunroom adds functional living space to enjoy almost year round! Custom maintenance free composite deck wraps the Sunroom and features a Pergola! The Deck and Sunroom flow onto Brick-Paver Patio and into HUGE fully-fenced backyard (partial composite fence and gate)! Professionally landscaped yard includes Brick Firepit and an Oversized Storage Shed on a concrete pad. 3-Car Detached Heated Garage and Air Compressor! This home is perfect for daily enjoyment and year round entertaining both inside and outside! Branigar Estates homes rarely become available and this gem won't last!
Property Specifics
| Single Family | |
| — | |
| Ranch | |
| 1959 | |
| Finished, Full | |
| 1,407 (1,200 finished) | |
| Brick | |
| — | |
| — | |
| No | |
| — |
| Cook | |
| Branigar Estates | |
| 40 / Annual | |
| None | |
| Well | |
| Public Sewer | |
| Central Air | |
| Gas, Baseboard | |
| 12786504 | |
| 08284080060000 |
Nearby Schools
| NAME: | DISTRICT: | DISTANCE: | |
|---|---|---|---|
|
Grade School
Clearmont Elementary School |
59 | — | |
|
Middle School
Grove Junior High School |
59 | Not in DB | |
|
High School
Elk Grove High School |
214 | Not in DB | |


Room Specifics
Total Bedrooms: 3
Bedrooms Above Ground: 3
Bedrooms Below Ground: 0
Dimensions: 15X11
Floor Type: Hardwood
Dimensions: 13X10
Floor Type: Hardwood
Dimensions: 11X11
Floor Type: Hardwood
Full Bathrooms: 3
Bathroom Amenities: —
Bathroom in Basement: 1
Dimensions: 13X10
Floor Type: Hardwood
Dimensions: 16X11
Floor Type: Hardwood
Features: Eating Area-Table Space
Dimensions: 13X8
Floor Type: Vinyl
Dimensions: 20X11
Floor Type: Hardwood
Rooms: Recreation Room, Heated Sun Room, Office, Foyer
Name: Recreation Room
Dimensions: 33X23
Floor Type: Carpet
Name: Heated Sun Room
Dimensions: 16X12
Floor Type: Carpet
Name: Office
Dimensions: 12X10
Floor Type: Carpet
Name: Foyer
Dimensions: 8X5
Floor Type: Hardwood
Other Specifics
| 3 | |
| Concrete Perimeter | |
| Concrete, Garage Door Opener, Heated Garage, Garage Owned, Detached, Garage | |
| Sink | |
| — | |
| Screened | |
| Fenced | |
| Shed(s), Garage(s) | |
| Fire Pit | |
| Landscaped | |
| 100 x 102 | |
| — | |
| None | |
| — | |
| Range, Microwave, Dishwasher, Refrigerator, Washer, Dryer, Disposal | |
| Not in DB | |
| — | |
| — | |
| — |
Contact Agent
Nearby Similar Homes

Nearby Sold Comparables



Contact Agent
Listing Provided By
Carpinelli Realty Co.
