

508 King Avenue, East Dundee, Illinois 60118
Subdivision > Reserve Of East Dundee
Sorry, we are updating photos, please update this page in 15 minutes
$165,000
|
Sold
|
|
| Status: | Closed |
| Sqft: | 1,450 |
| Cost/Sqft: | $117 |
| Beds: | 2 |
| Baths: | 2 |
| Year Built: | 1997 |
| Property Taxes: | $4,160 |
| Days On Market: | 3020 |
| Lot Size: | 0,00 |
Description
Don't miss this large cardinal model with two car garage backing to quiet preserve. 2 bedrooms with huge airy loft overlooking the living room. Nice cozy gas fireplace! Kitchen with stainless steel appliances! Dual sinks in the bathroom and private shower. Master offers vaulted ceilings and Walk in closet. Great location minutes from I-90, downtown Dundee and shopping!
Property Specifics
| Condos/Townhomes | |
| 2 | |
| — | |
| 1997 | |
| None | |
| Vinyl Siding, Brick | |
| — | |
| CARDINAL | |
| No | |
| — |
| Kane | |
| Reserve Of East Dundee | |
| 146 / Monthly | |
| Insurance, Exterior Maintenance, Lawn Care, Scavenger, Snow Removal | |
| Public | |
| Public Sewer | |
| Central Air | |
| Natural Gas, Forced Air | |
| 10047474 | |
| 0326204027 |
Nearby Schools
| NAME: | DISTRICT: | DISTANCE: | |
|---|---|---|---|
|
Grade School
Parkview Elementary School |
300 | — | |
|
Middle School
Carpentersville Middle School |
300 | Not in DB | |
|
High School
Dundee-crown High School |
300 | Not in DB | |
Property History
| DATE: | EVENT: | PRICE: | SOURCE: |
|---|---|---|---|
| 2 Jan, 2014 | Sold | $137,000 | MRED MLS |
| 17 Dec, 2013 | Under contract | $149,900 | MRED MLS |
| 4 Nov, 2013 | Listed for sale | $149,900 | MRED MLS |
| 11 Oct, 2018 | Sold | $165,000 | MRED MLS |
| 13 Aug, 2018 | Under contract | $169,900 | MRED MLS |
| 9 Aug, 2018 | Listed for sale | $169,900 | MRED MLS |
| 30 Sep, 2022 | Sold | $218,500 | MRED MLS |
| 3 Sep, 2022 | Under contract | $215,000 | MRED MLS |
| — | Last price change | $225,000 | MRED MLS |
| 28 Aug, 2022 | Listed for sale | $225,000 | MRED MLS |
Sorry, we are updating photos, please update this page in 15 minutes
Room Specifics
All Bedroom Info:
Total Bedrooms: 2
Bedrooms Above Ground: 2
Bedrooms Below Ground: 0
Total Bedrooms: 2
Bedrooms Above Ground: 2
Bedrooms Below Ground: 0
Second Bedroom Info:
Dimensions: —
Location: —Dimensions: —
Floor Type: Carpet
Bathroom Info:
Full Bathrooms: 2
Partial Bathrooms: 1Full Bathrooms: 2
Bathroom Amenities: Double Sink
Bathroom in Basement: 0
Dining Room Info:
Dimensions: —
Location: —Dimensions: —
Floor Type: Carpet
Kitchen Info:
Dimensions: —
Location: —Dimensions: —
Floor Type: Wood Laminate
Features: Eating Area-Breakfast Bar, Eating Area-Table Space, Pantry-Closet
Laundry Room Info:
Dimensions: —
Location: —Dimensions: —
Floor Type: Vinyl
Living Room Info:
Dimensions: —
Location: —Dimensions: —
Floor Type: Carpet
Additional Rooms Info:
Rooms: Loft, Foyer
Basement: NoneRooms: Loft, Foyer
Other Specifics
| 2 | |
| — | |
| Garage | |
| — | |
| — | |
| — | |
| Patio, Storms/Screens | |
| Nature Preserve Adjacent | |
| COMMON | |
| — | |
| — | |
| Vaulted/Cathedral Ceilings, Wood Laminate Floors, First Floor Laundry | |
| Range, Dishwasher, Refrigerator, Washer, Dryer, Disposal | |
| Not in DB | |
| — | |
| — | |
| Attached Fireplace Doors/Screen, Gas Log, Gas Starter |
Tax History
| Year | Property Taxes |
|---|---|
| 2014 | $4,475 |
| 2018 | $4,160 |
| 2022 | $4,629 |
Contact Agent
Nearby Similar Homes
730 Timothy Court, East Dundee, Illinois 60118
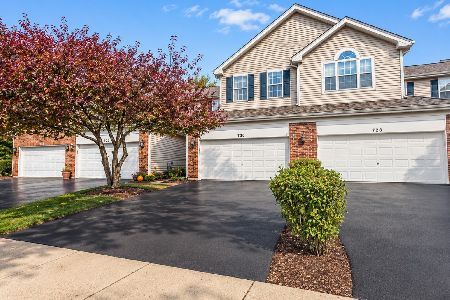
For Sale
$339,000
2 beds / 1.1 baths / 1,367 ft2
Condos/Townhomes / Built: 1997
8
628 King Court, East Dundee, Illinois 60118
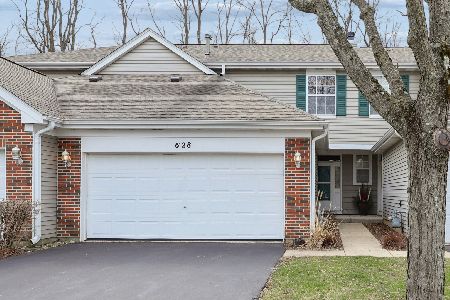
For Sale
$334,900
3 beds / 2.0 baths / 1,780 ft2
Condos/Townhomes / Built: 1995
88
Nearby Sold Comparables
510 King Avenue, East Dundee, Illinois 60118

Sold
$160,000
2 beds / 2.1 baths / 1,551 ft2
Condos/Townhomes / Built: 1996
4624
515 King Avenue, East Dundee, Illinois 60118
Sold
$162,900
3 beds / 2.0 baths / 1,752 ft2
Condos/Townhomes / Built: 1998
3172
525 King Avenue, East Dundee, Illinois 60118
Sold
$178,500
2 beds / 2.1 baths / 1,551 ft2
Condos/Townhomes / Built: 1999
2715
511 King Avenue, East Dundee, Illinois 60118
Sold
$195,000
2 beds / 2.1 baths / 1,551 ft2
Condos/Townhomes / Built: 1998
2696
504 King Avenue, East Dundee, Illinois 60118
Sold
$179,000
2 beds / 1.1 baths / 0 ft2
Condos/Townhomes / Built: 1997
2693
518 King Avenue, East Dundee, Illinois 60118
Sold
$199,900
2 beds / 2.1 baths / 1,551 ft2
Condos/Townhomes / Built: 1997
2642
Contact Agent
Listing Provided By
Century 21 New Heritage
