

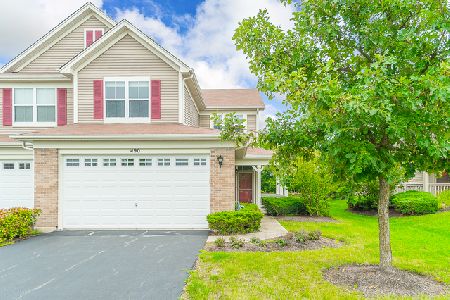
508 Majestic Lane, Oswego, Illinois 60543
$208,000
|
Sold
|
|
| Status: | Closed |
| Sqft: | 1,925 |
| Cost/Sqft: | $108 |
| Beds: | 2 |
| Baths: | 3 |
| Year Built: | 2006 |
| Property Taxes: | $6,098 |
| Days On Market: | 2735 |
| Lot Size: | 0,00 |
Description
Club house community living! This end unit townhome is located in the Churchill Club subdivision that offers you the convenience of the on site clubhouse, relax poolside during those hot summer days. This open floor plan offers you so much flexibility. From the spacious kitchen with island, stainless steel appliances and table area to the formal dining room for the more formal sit down dinners and entertaining. The living room boasts a 2-story vaulted ceiling. Private Master Suite with double bowl vanity, separate shower and soaking tub. Two additional bedrooms and loft on the second floor with laundry and full bath. Enjoy relaxing on the patio entertaining and cooking out. This home is located on a lot with plenty of privacy as this home backs to an open area. Fresh paint and newer carpeting and a 2-car attached garage. New carpeting being installed upstairs within a week.Don't miss out on this one!
Property Specifics
| Condos/Townhomes | |
| 2 | |
| — | |
| 2006 | |
| None | |
| Vinyl Siding, Brick | |
| Asphalt | |
| — | |
| No | |
| — |
| Kendall | |
| Churchill Club | |
| 173 / Monthly | |
| Clubhouse, Exercise Facilities, Pool, Exterior Maintenance, Lawn Care, Snow Removal | |
| Public | |
| Public Sewer | |
| Central Air | |
| Natural Gas, Forced Air | |
| 10381737 | |
| 0311379024 |
Property History
| DATE: | EVENT: | PRICE: | SOURCE: |
|---|---|---|---|
| 13 Mar, 2015 | Listed for sale | $0 | MRED MLS |
| 22 Jul, 2019 | Sold | $208,000 | MRED MLS |
| 5 Jun, 2019 | Under contract | $208,000 | MRED MLS |
| 16 May, 2019 | Listed for sale | $208,000 | MRED MLS |
Room Specifics
Total Bedrooms: 2
Bedrooms Above Ground: 2
Bedrooms Below Ground: 0
Full Bathrooms: 3
Bathroom Amenities: —
Bathroom in Basement: 0
Dimensions: —
Floor Type: Carpet
Dimensions: —
Floor Type: Vinyl
Features: Eating Area-Table Space, Island
Dimensions: —
Floor Type: Vinyl
Dimensions: —
Floor Type: Carpet
Rooms: Loft
Other Specifics
| 2 | |
| Concrete Perimeter | |
| Garage | |
| — | |
| — | |
| — | |
| — | |
| — | |
| COMMON | |
| — | |
| Full | |
| Vaulted/Cathedral Ceilings | |
| Range, Microwave, Dishwasher, Refrigerator, Washer, Dryer | |
| Not in DB | |
| — | |
| — | |
| — |
Tax History
| Year | Property Taxes |
|---|---|
| 2019 | $6,098 |
Contact Agent
Nearby Similar Homes
Nearby Sold Comparables

Contact Agent
Listing Provided By
john greene, Realtor
