

509 Duncan Rd, Champaign, Illinois 61821
Subdivision > Wellers Ridgewood
Sorry, we are updating photos, please update this page in 15 minutes
$120,000
|
Sold
|
|
| Status: | Closed |
| Sqft: | 1,760 |
| Cost/Sqft: | $74 |
| Beds: | 2 |
| Baths: | 2 |
| Year Built: | 1971 |
| Property Taxes: | $2,879 |
| Days On Market: | 5274 |
| Lot Size: | 0,18 |
Description
Turn-key ready home for the growing family! 4 bedrooms, family room, dining room and Florida Room provide lots of space. Home boasts 20x16 upper level well-maintained deck with strategically placed shade tree overlooking a spacious, fully-fenced backyard! Gorgeous wooden floors in living room and kitchen, full bath has jetted tub. Dining room and Florida room have skylights. Vinyl siding, soffits and gutters, and new double-hung windows installed 1999, air conditioner 2001, updated interior lighting 2010, all new stainless appliances 2008. 10x8 garden shed sided to match house 2010, roof about 10 years old. Florida Room has its own Klimaire heating and cooling system which has provided significant savings.
Property Specifics
| Single Family | |
| — | |
| Traditional,Bi-Level | |
| 1971 | |
| None | |
| Vinyl Siding | |
| — | |
| — | |
| No | |
| 0.18 |
| Champaign | |
| Wellers Ridgewood | |
| — / — | |
| — | |
| Public | |
| Public Sewer | |
| Central Air | |
| Natural Gas, Forced Air | |
| 09451069 | |
| 442016230014 |
Nearby Schools
| NAME: | DISTRICT: | DISTANCE: | |
|---|---|---|---|
|
Grade School
Soc |
— | ||
|
Middle School
Call Unt 4 351-3701 |
Not in DB | ||
|
High School
Centennial High School |
Not in DB | ||
Property History
| DATE: | EVENT: | PRICE: | SOURCE: |
|---|---|---|---|
| 31 Aug, 2012 | Sold | $120,000 | MRED MLS |
| 14 Jul, 2012 | Under contract | $129,900 | MRED MLS |
| 11 Jun, 2012 | Listed for sale | $0 | MRED MLS |
Sorry, we are updating photos, please update this page in 15 minutes
Room Specifics
All Bedroom Info:
Total Bedrooms: 4
Bedrooms Above Ground: 2
Bedrooms Below Ground: 2
Total Bedrooms: 4
Bedrooms Above Ground: 2
Bedrooms Below Ground: 2
Second Bedroom Info:
Dimensions: —
Location: —Dimensions: —
Floor Type: Carpet
Third Bedroom Info:
Dimensions: —
Location: —Dimensions: —
Floor Type: Wood Laminate
Fourth Bedroom Info:
Dimensions: —
Location: —Dimensions: —
Floor Type: Wood Laminate
Bathroom Info:
Full Bathrooms: 2
Partial Bathrooms: 1Full Bathrooms: 2
Bathroom Amenities: —
Bathroom in Basement: —
Dining Room Info:
Dimensions: —
Location: —Dimensions: —
Floor Type: Hardwood
Kitchen Info:
Dimensions: —
Location: —Dimensions: —
Floor Type: Hardwood
Features: Pantry-Closet
Living Room Info:
Dimensions: —
Location: —Dimensions: —
Floor Type: Hardwood
Family Room Info:
Dimensions: —
Location: —Dimensions: —
Floor Type: Wood Laminate
Additional Rooms Info:
Rooms: —
Basement: NoneRooms: —
Other Specifics
| 2 | |
| — | |
| Garage | |
| — | |
| — | |
| — | |
| Deck, Porch | |
| Fenced Yard | |
| 65X95.6X35X61X135 | |
| — | |
| — | |
| Skylight(s) | |
| Dishwasher, Disposal, Range, Refrigerator | |
| Not in DB | |
| — | |
| — | |
| — |
Tax History
| Year | Property Taxes |
|---|---|
| 2012 | $2,879 |
Contact Agent
Nearby Similar Homes
910 Maplepark Drive, Champaign, Illinois 61821
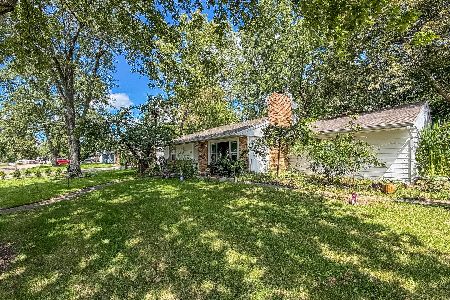
For Sale
$177,500
3 beds / 1.0 baths / 1,073 ft2
Single Family / Built: 1966
79
3306 Daniel Street, Champaign, Illinois 61821
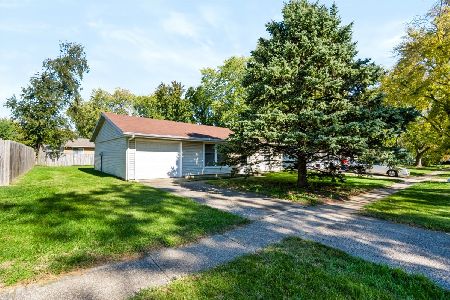
For Sale
$157,000
3 beds / 1.0 baths / 1,120 ft2
Single Family / Built: 1976
27
Nearby Sold Comparables
509 Duncan Road, Champaign, Illinois 61821
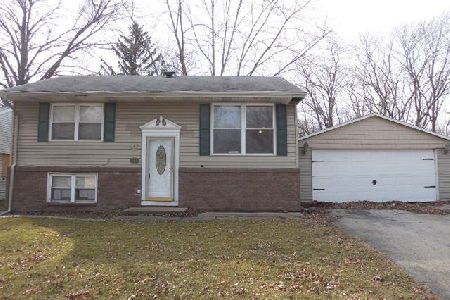
Sold
$115,000
4 beds / 1.1 baths / 1,138 ft2
Single Family / Built: 1971
1718

Contact Agent
Listing Provided By
RE/MAX REALTY ASSOCIATES-CHA
