

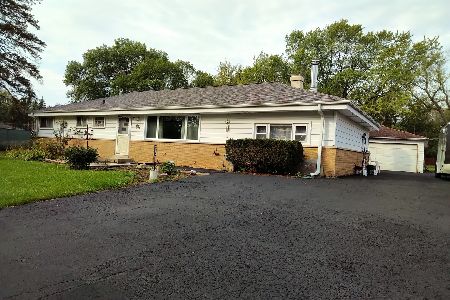
509 Grego Court, Prospect Heights, Illinois 60070
Sorry, we are updating photos, please update this page in 15 minutes
$380,000
|
Sold
|
|
| Status: | Closed |
| Sqft: | 0 |
| Cost/Sqft: | — |
| Beds: | 3 |
| Baths: | 3 |
| Year Built: | 1967 |
| Property Taxes: | $5,955 |
| Days On Market: | 3837 |
| Lot Size: | 0,00 |
Description
LOVELY RANCH IN AN IDYLIC LOCATION PERFECT FOR THOSE LOOKING FOR QUIET AND COMFORT! THE HOME IS FRESHLY PAINTED AND WITH LARGE WINDOWS HAS AN INCREDIBLE SUN-SPLASHED WARMTH. ENJOY OUR 20 X 20 FAMILY ROOM WITH COZY FIREPLACE, SPACIOUS KITCHEN AND EATING AREA. THREE BATHS, LAUNDRY ROOM WITH STORAGE AND A PARK LIKE BACKYARD. NEWER TRANE FURNACE AND A/C; TWO SUMP PUMPS AND MUCH MORE. CLOSE PROXIMITY TO GREAT SHOPPING AND METRA TRAIN. AWARD WINNING PUBLIC AND CATHOLIC SCHOOLS! TAKE A LOOK!
Property Specifics
| Single Family | |
| — | |
| Ranch | |
| 1967 | |
| None | |
| Brick | |
| Asphalt | |
| — | |
| No | |
| — |
| Cook | |
| — | |
| 0 / Not Applicable | |
| None | |
| Private Well | |
| Public Sewer | |
| Central Air | |
| Natural Gas, Electric, Sep Heating Systems - 2+, Zoned | |
| 09205324 | |
| 03233020280000 |
Nearby Schools
| NAME: | DISTRICT: | DISTANCE: | |
|---|---|---|---|
|
Grade School
Euclid Elementary School |
26 | — | |
|
Middle School
River Trails Middle School |
26 | Not in DB | |
|
High School
John Hersey High School |
214 | Not in DB | |
Property History
| DATE: | EVENT: | PRICE: | SOURCE: |
|---|---|---|---|
| 1 Sep, 2016 | Sold | $380,000 | MRED MLS |
| 9 Jun, 2016 | Under contract | $399,900 | MRED MLS |
| 25 Apr, 2016 | Listed for sale | $399,900 | MRED MLS |
Sorry, we are updating photos, please update this page in 15 minutes
Room Specifics
All Bedroom Info:
Total Bedrooms: 3
Bedrooms Above Ground: 3
Bedrooms Below Ground: 0
Total Bedrooms: 3
Bedrooms Above Ground: 3
Bedrooms Below Ground: 0
Second Bedroom Info:
Dimensions: —
Location: —Dimensions: —
Floor Type: Carpet
Third Bedroom Info:
Dimensions: —
Location: —Dimensions: —
Floor Type: Carpet
Bathroom Info:
Full Bathrooms: 3
Partial Bathrooms: 0Full Bathrooms: 3
Bathroom Amenities: —
Bathroom in Basement: 0
Dining Room Info:
Dimensions: —
Location: —Dimensions: —
Floor Type: Carpet
Kitchen Info:
Dimensions: —
Location: —Dimensions: —
Floor Type: Hardwood
Features: Eating Area-Table Space
Laundry Room Info:
Dimensions: —
Location: —Dimensions: —
Floor Type: Terracotta
Living Room Info:
Dimensions: —
Location: —Dimensions: —
Floor Type: Carpet
Family Room Info:
Dimensions: —
Location: —Dimensions: —
Floor Type: Carpet
Additional Rooms Info:
Rooms: Eating Area, Office, Utility Room-1st Floor
Basement: NoneRooms: Eating Area, Office, Utility Room-1st Floor
Other Specifics
| 2.1 | |
| Concrete Perimeter | |
| Garage | |
| — | |
| — | |
| — | |
| Patio | |
| — | |
| 99X234 | |
| Unfinished | |
| Full | |
| — | |
| Range, Microwave, Dishwasher, Refrigerator, Washer, Dryer | |
| Not in DB | |
| — | |
| — | |
| Wood Burning |
Tax History
| Year | Property Taxes |
|---|---|
| 2016 | $5,955 |
Contact Agent
Nearby Similar Homes
302 Clarendon Street, Prospect Heights, Illinois 60070
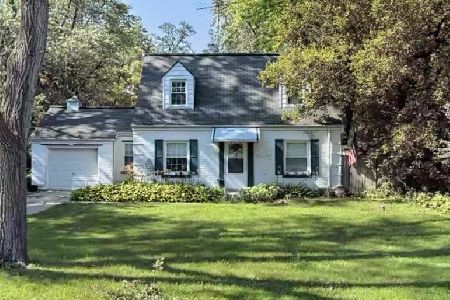
For Sale
$399,500
3 beds / 1.0 baths / 1,181 ft2
Single Family / Built: 1938
54
300 Camp Mcdonald Road, Prospect Heights, Illinois 60070
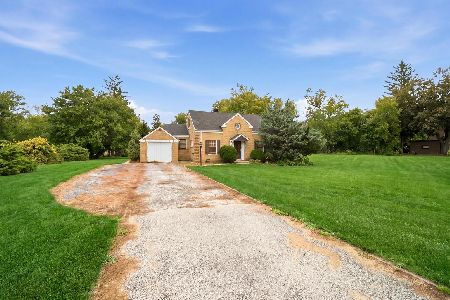
For Sale
$399,900
3 beds / 1.1 baths / 1,197 ft2
Single Family / Built: 1939
7
207 Tully Place, Prospect Heights, Illinois 60070
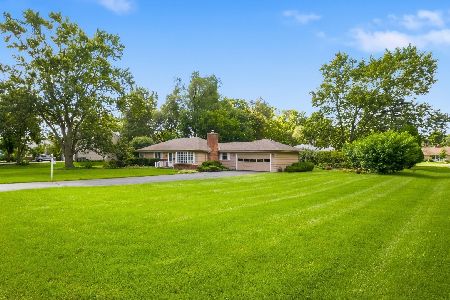
For Sale
$449,900
3 beds / 1.1 baths / 1,702 ft2
Single Family / Built: 1954
32
Nearby Sold Comparables
11 Leon Lane, Prospect Heights, Illinois 60070

Sold
$678,000
4 beds / 5.1 baths / 3,907 ft2
Single Family / Built: —
5114
13 Leon Lane, Prospect Heights, Illinois 60070
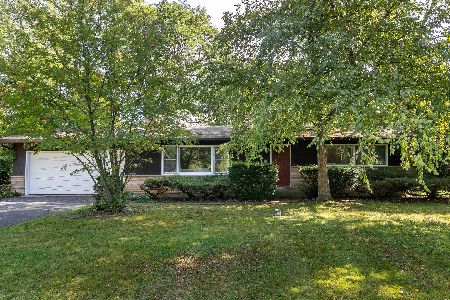
Sold
$270,000
4 beds / 2.0 baths / 1,418 ft2
Single Family / Built: 1961
2591
601 Grego Court, Prospect Heights, Illinois 60070
Sold
$424,500
4 beds / 3.0 baths / 2,398 ft2
Single Family / Built: 1977
5245
104 Elaine Circle West Circle, Prospect Heights, Illinois 60070
Sold
$233,000
4 beds / 2.0 baths / 1,700 ft2
Single Family / Built: 1958
5213
Contact Agent
Listing Provided By
RE/MAX Suburban
