

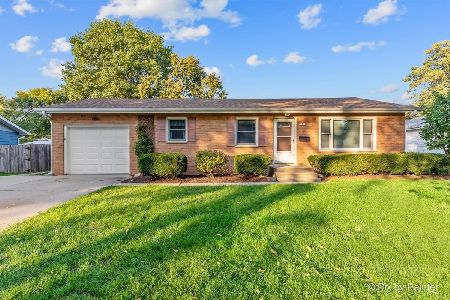
509 Harmony Drive, North Aurora, Illinois 60542


$262,000
|
Sold
|
|
| Status: | Closed |
| Sqft: | 1,064 |
| Cost/Sqft: | $226 |
| Beds: | 3 |
| Baths: | 2 |
| Year Built: | 1964 |
| Property Taxes: | $5,090 |
| Days On Market: | 2000 |
| Lot Size: | 0,19 |
Description
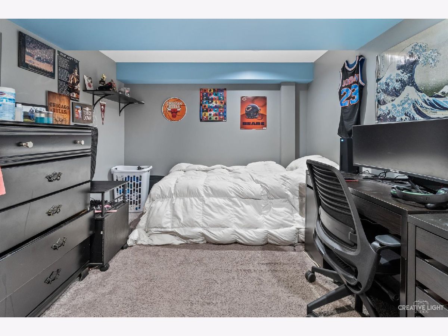
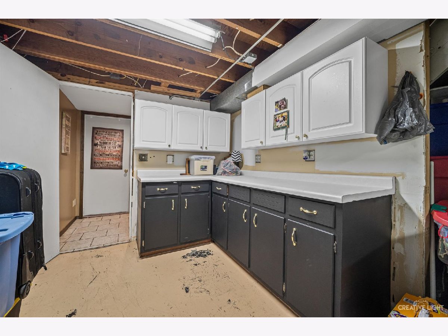
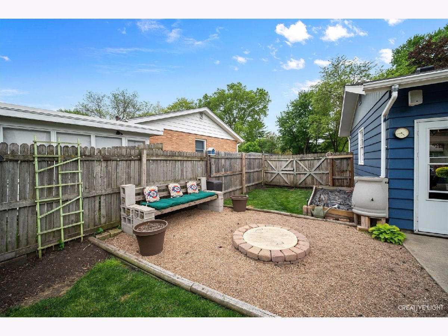
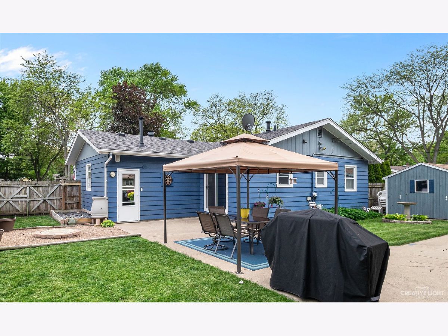
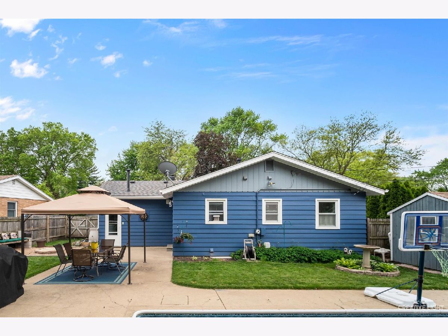
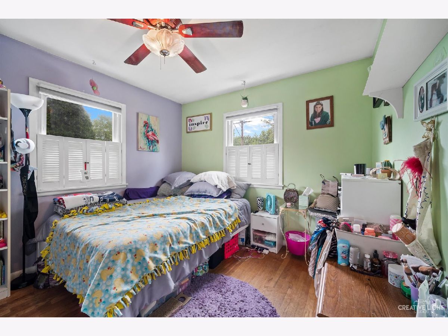
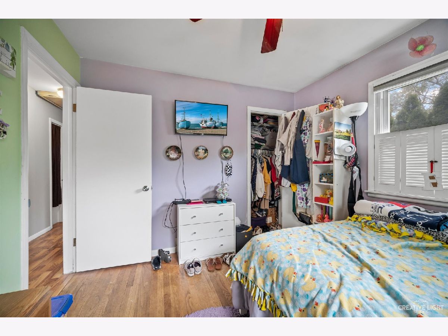
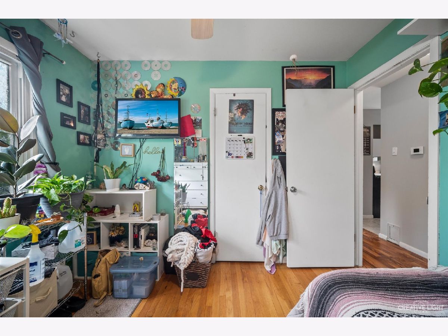
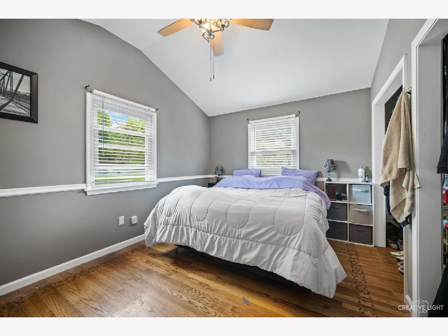
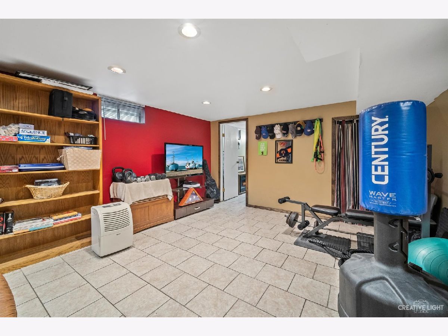
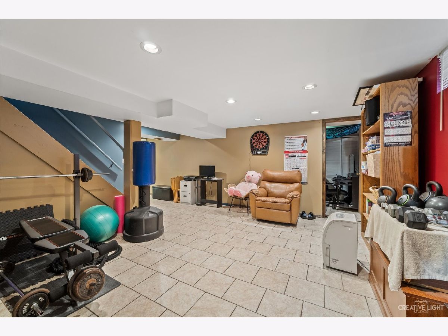
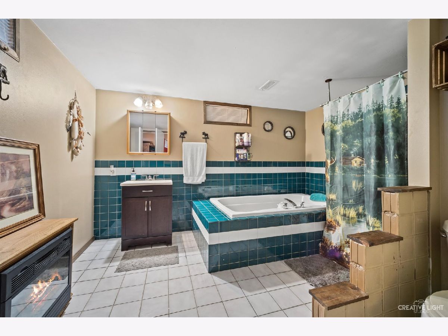
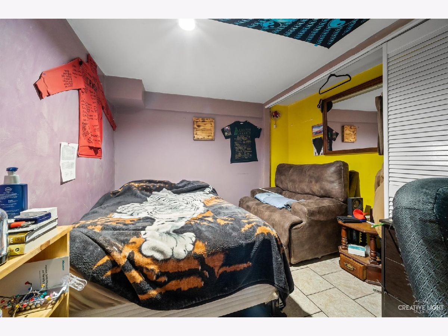
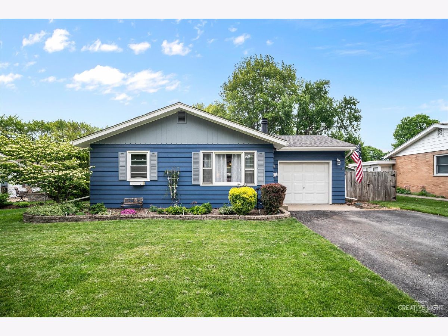
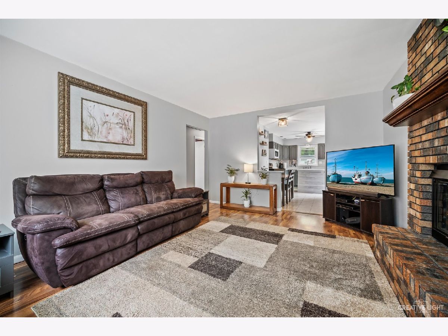
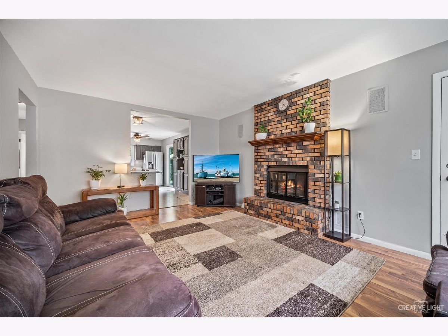
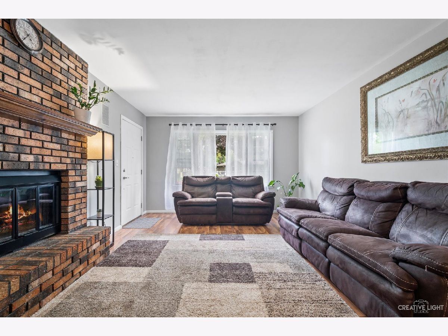
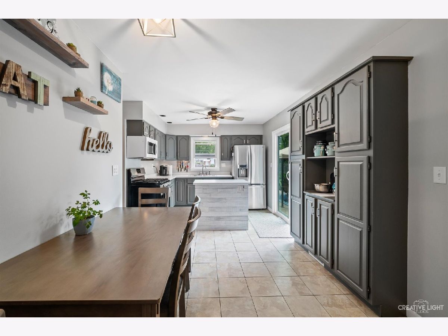
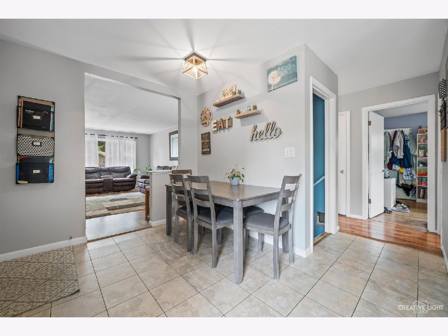
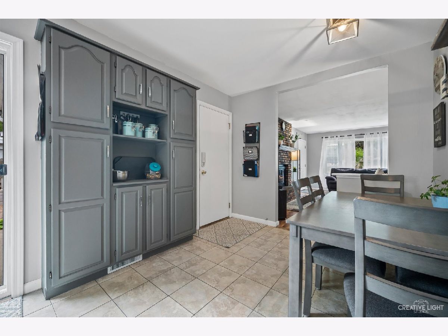
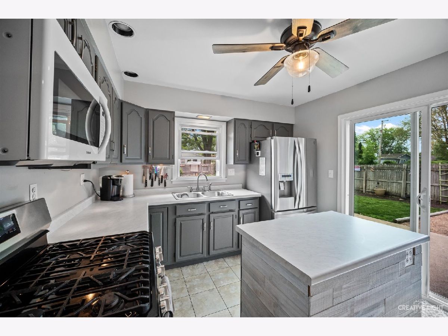
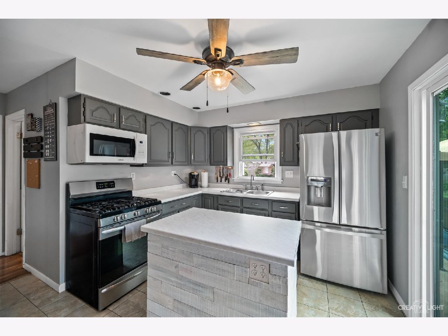
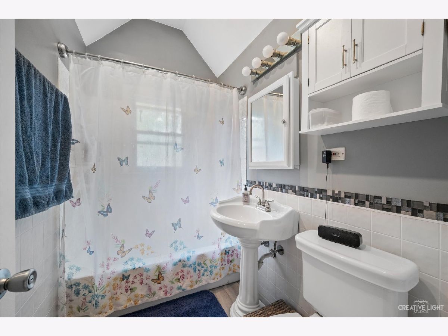
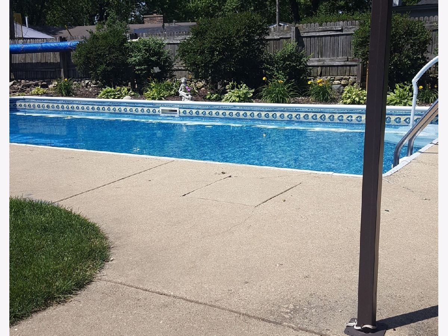
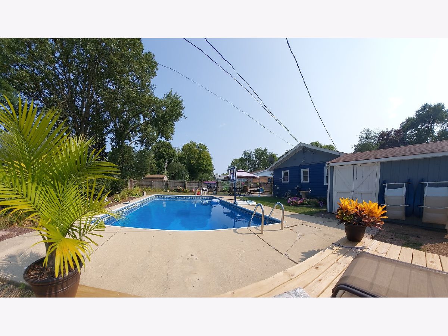
Seller is in receipt of multiple offers. Highest and Best is called for and due at 2:30 pm on 5/23. Beautiful three bedroom ranch in a wonderful neighborhood in North Aurora. Nice, open layout with updated kitchen. Living room is large and features hardwood floors and a wood burning, raised hearth fireplace. The kitchen has plenty of countertop space and storage space! The main floor features three bedrooms and one full bath. The finished basement doubles the living space! Features a family room and an office and a full bath with soaker tub. The backyard is THE place for summertime fun, with its large, fenced yard and inground pool! No more bored kids on summer days! This will be the place everyone wants to hang out! Don't wait on this ranch. It will go quickly! Showings begin Friday, May 21. Welcome Home!
Property Specifics
| Single Family | |
| — | |
| Ranch | |
| 1964 | |
| Full | |
| Frame | |
| — | |
| — | |
| No | |
| 0.19 |
| Kane | |
| — | |
| 0 / Not Applicable | |
| None | |
| Public | |
| Public Sewer | |
| Central Air | |
| Natural Gas | |
| 11094527 | |
| 1504152019 |
Property History
| DATE: | EVENT: | PRICE: | SOURCE: |
|---|---|---|---|
| 23 Jul, 2009 | Sold | $165,000 | MRED MLS |
| 18 Jun, 2009 | Under contract | $157,500 | MRED MLS |
| 5 Jun, 2009 | Listed for sale | $157,500 | MRED MLS |
| 9 Jul, 2021 | Sold | $262,000 | MRED MLS |
| 23 May, 2021 | Under contract | $240,000 | MRED MLS |
| 20 May, 2021 | Listed for sale | $240,000 | MRED MLS |
Room Specifics
Total Bedrooms: 3
Bedrooms Above Ground: 3
Bedrooms Below Ground: 0
Dimensions: —
Floor Type: Hardwood
Dimensions: —
Floor Type: Hardwood
Full Bathrooms: 2
Bathroom Amenities: —
Bathroom in Basement: 1
Dimensions: —
Floor Type: Ceramic Tile
Features: Eating Area-Table Space
Dimensions: —
Floor Type: Wood Laminate
Dimensions: —
Floor Type: Ceramic Tile
Rooms: Den, Office
Other Specifics
| 1 | |
| — | |
| Garage | |
| — | |
| — | |
| — | |
| Patio, In Ground Pool | |
| Fenced Yard | |
| 66X121 | |
| — | |
| None | |
| Hardwood Floors, First Floor Bedroom, First Floor Full Bath | |
| Range, Microwave, Dishwasher, Refrigerator, Washer, Dryer, Disposal | |
| Not in DB | |
| — | |
| — | |
| — |
Tax History
| Year | Property Taxes |
|---|---|
| 2009 | $3,815 |
| 2021 | $5,090 |
Contact Agent
Nearby Similar Homes
Nearby Sold Comparables

Contact Agent
Listing Provided By
Keller Williams Innovate - Aurora
