

509 Inner Circle Drive, Mount Prospect, Illinois 60056
Subdivision > Lions Park
Sorry, we are updating photos, please update this page in 15 minutes
$290,000
|
Sold
|
|
| Status: | Closed |
| Sqft: | 1,500 |
| Cost/Sqft: | $199 |
| Beds: | 3 |
| Baths: | 2 |
| Year Built: | 1976 |
| Property Taxes: | $7,876 |
| Days On Market: | 4927 |
| Lot Size: | 0,21 |
Description
PROFESSIONALLY REHABBED ON CUL-DE-SAC!! BEAUTIFUL EAT-IN KTCHEN W/GRANITE, SS APPLS, HICKORY WILD CHERRY FINISH ON HRDWOOD & CABS! UPDTED BATHS~SEPARATE SHOWER, TUB, DLB BOWLS, NEW FURNACE, CARPET, BRUSHED NICKEL HRDWARE/LIGHT FIXTURES! WALL 2 WALL BRICK F.P., OVERSZED FAMILY RM & LAUNDRY. BOW WINDOW IN LIV RM, FRESHLY PAINTED THRU-OUT!! CLOSE TO SHOPPING & METRA~ HOME IS MOVE-IN READY! TAKE THE TOUR AND HURRY OVER!!
Property Specifics
| Single Family | |
| — | |
| — | |
| 1976 | |
| Partial, English | |
| Aluminum Siding, Brick | |
| Asphalt | |
| — | |
| No | |
| 0.21 |
| Cook | |
| Lions Park | |
| 0 / Not Applicable | |
| None | |
| Lake Michigan | |
| Public Sewer, Other | |
| Central Air | |
| Natural Gas, Forced Air | |
| 08330662 | |
| 08124240230000 |
Nearby Schools
| NAME: | DISTRICT: | DISTANCE: | |
|---|---|---|---|
|
Grade School
Lions Park Elementary School |
57 | — | |
|
Middle School
Lincoln Junior High School |
57 | Not in DB | |
|
High School
Prospect High School |
214 | Not in DB | |
Property History
| DATE: | EVENT: | PRICE: | SOURCE: |
|---|---|---|---|
| 15 Jul, 2013 | Sold | $290,000 | MRED MLS |
| 17 May, 2013 | Under contract | $299,000 | MRED MLS |
| 1 May, 2013 | Listed for sale | $299,000 | MRED MLS |
Sorry, we are updating photos, please update this page in 15 minutes
Room Specifics
All Bedroom Info:
Total Bedrooms: 3
Bedrooms Above Ground: 3
Bedrooms Below Ground: 0
Total Bedrooms: 3
Bedrooms Above Ground: 3
Bedrooms Below Ground: 0
Second Bedroom Info:
Dimensions: —
Location: —Dimensions: —
Floor Type: Carpet
Third Bedroom Info:
Dimensions: —
Location: —Dimensions: —
Floor Type: Carpet
Bathroom Info:
Full Bathrooms: 2
Partial Bathrooms: 0Full Bathrooms: 2
Bathroom Amenities: Separate Shower, Double Sink
Bathroom in Basement: 1
Dining Room Info:
Dimensions: —
Location: —Dimensions: —
Floor Type: Carpet
Kitchen Info:
Dimensions: —
Location: —Dimensions: —
Floor Type: Hardwood
Features: Eating Area-Table Space, Pantry-Closet
Laundry Room Info:
Dimensions: —
Location: —Dimensions: —
Floor Type: Vinyl
Living Room Info:
Dimensions: —
Location: —Dimensions: —
Floor Type: Carpet
Family Room Info:
Dimensions: —
Location: —Dimensions: —
Floor Type: Carpet
Additional Rooms Info:
Rooms: Foyer
Basement: Partial, EnglishRooms: Foyer
Other Specifics
| 2 | |
| Concrete Perimeter | |
| Garage | |
| — | |
| — | |
| — | |
| Patio | |
| Cul-De-Sac, Fenced Yard, Landscaped | |
| 45X150 | |
| Unfinished | |
| — | |
| Hardwood Floors | |
| Range, Microwave, Dishwasher, Disposal | |
| Not in DB | |
| Sidewalks, Street Lights, Street Paved, Other | |
| — | |
| Wood Burning, Gas Starter, Includes Accessories |
Tax History
| Year | Property Taxes |
|---|---|
| 2013 | $7,876 |
Contact Agent
Nearby Similar Homes
33 Cranbrook Drive, Des Plaines, Illinois 60016

For Sale
$419,400
3 beds / 1.0 baths / 1,170 ft2
Single Family / Built: 1957
26
44 Cranbrook Drive, Des Plaines, Illinois 60016

For Sale
$575,000
4 beds / 2.0 baths / 2,150 ft2
Single Family / Built: 1958
6
400 Mount Prospect Road, Mount Prospect, Illinois 60056

For Sale
$579,900
5 beds / 3.1 baths / 2,171 ft2
Single Family / Built: 1964
68
51 Westgate Road, Des Plaines, Illinois 60016
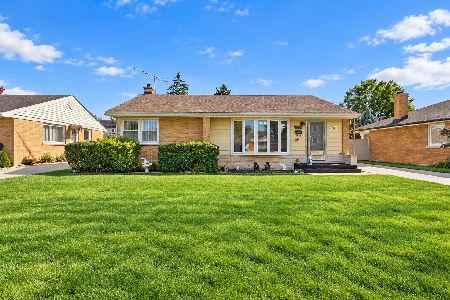
For Sale
$379,990
3 beds / 1.1 baths / 1,371 ft2
Single Family / Built: 1955
19
104 Warrington Road, Des Plaines, Illinois 60016
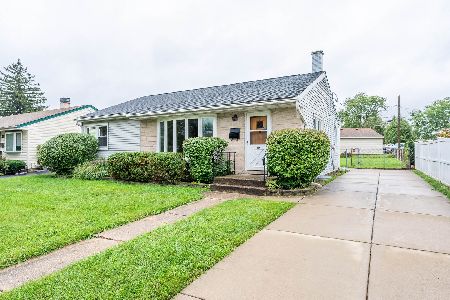
For Sale
$314,900
3 beds / 1.1 baths / 1,047 ft2
Single Family / Built: 1954
40
426 Amherst Avenue, Des Plaines, Illinois 60016

For Sale
$499,900
3 beds / 2.0 baths / 1,738 ft2
Single Family / Built: 1960
33
Nearby Sold Comparables
Mount Prospect, Illinois 60056

Sold
$469,000
4 beds / 2.1 baths / 2,231 ft2
Single Family / Built: 1987
1849
1018 Nawata Avenue, Mount Prospect, Illinois 60056

Sold
$469,900
4 beds / 2.1 baths / 2,800 ft2
Single Family / Built: 1975
5907
507 Marina Drive, Mount Prospect, Illinois 60056
Sold
$324,900
4 beds / 2.1 baths / 2,231 ft2
Single Family / Built: 1987
2772

175 Mount Prospect Road, Des Plaines, Illinois 60016

Sold
$289,000
2 beds / 2.0 baths / 1,100 ft2
Single Family / Built: 1956
2185
Contact Agent
Listing Provided By
Right Residential Realty II LLC
