

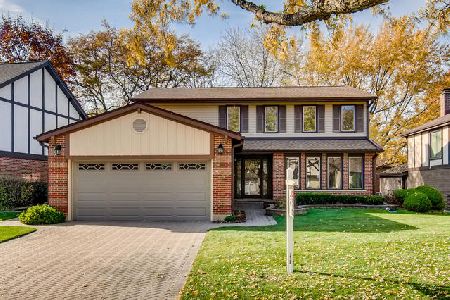
509 Jon Lane, Des Plaines, Illinois 60016
Subdivision > Windy Point
Sorry, we are updating photos, please update this page in 15 minutes
$345,000
|
Sold
|
|
| Status: | Closed |
| Sqft: | 1,650 |
| Cost/Sqft: | $218 |
| Beds: | 3 |
| Baths: | 3 |
| Year Built: | 1978 |
| Property Taxes: | $5,579 |
| Days On Market: | 4254 |
| Lot Size: | 0,00 |
Description
Absolutely wonderful brick ranch in Windy Point subdivision. Open floor plan for entertaining, fireplace in Living Rm, 1st flr Family Rm, Master Bedrm suite, fabulous finished basement (pool table stays) with whirlpool tub bath, den or exercise room. New driveway and patio. You will not be disappointed! 13 month home warranty.
Property Specifics
| Single Family | |
| — | |
| Contemporary | |
| 1978 | |
| Full | |
| Brick | |
| Asphalt | |
| — | |
| No | |
| — |
| Cook | |
| Windy Point | |
| 0 / Not Applicable | |
| None | |
| Lake Michigan | |
| Public Sewer | |
| Central Air | |
| Natural Gas, Forced Air | |
| 08857823 | |
| 09072120450000 |
Nearby Schools
| NAME: | DISTRICT: | DISTANCE: | |
|---|---|---|---|
|
Grade School
Cumberland Elementary School |
62 | — | |
|
Middle School
Chippewa Middle School |
62 | Not in DB | |
|
High School
Maine West High School |
207 | Not in DB | |
Property History
| DATE: | EVENT: | PRICE: | SOURCE: |
|---|---|---|---|
| 27 Apr, 2015 | Sold | $345,000 | MRED MLS |
| 20 Mar, 2015 | Under contract | $359,900 | MRED MLS |
| 10 Mar, 2015 | Listed for sale | $359,900 | MRED MLS |
| 4 Sep, 2020 | Sold | $370,000 | MRED MLS |
| 31 Jul, 2020 | Under contract | $379,900 | MRED MLS |
| — | Last price change | $385,000 | MRED MLS |
| 8 Jul, 2020 | Listed for sale | $385,000 | MRED MLS |
Sorry, we are updating photos, please update this page in 15 minutes
Room Specifics
All Bedroom Info:
Total Bedrooms: 3
Bedrooms Above Ground: 3
Bedrooms Below Ground: 0
Total Bedrooms: 3
Bedrooms Above Ground: 3
Bedrooms Below Ground: 0
Second Bedroom Info:
Dimensions: —
Location: —Dimensions: —
Floor Type: Carpet
Third Bedroom Info:
Dimensions: —
Location: —Dimensions: —
Floor Type: Carpet
Bathroom Info:
Full Bathrooms: 3
Partial Bathrooms: 0Full Bathrooms: 3
Bathroom Amenities: Whirlpool
Bathroom in Basement: 1
Dining Room Info:
Dimensions: —
Location: —Dimensions: —
Floor Type: Hardwood
Kitchen Info:
Dimensions: —
Location: —Dimensions: —
Floor Type: Hardwood
Features: Eating Area-Breakfast Bar
Living Room Info:
Dimensions: —
Location: —Dimensions: —
Floor Type: Hardwood
Additional Rooms Info:
Rooms: Den, Recreation Room, Utility Room-Lower Level
Basement: FullRooms: Den, Recreation Room, Utility Room-Lower Level
Other Specifics
| 2 | |
| Concrete Perimeter | |
| Garage | |
| — | |
| — | |
| — | |
| Patio | |
| — | |
| 125X55 | |
| — | |
| Full | |
| Vaulted/Cathedral Ceilings, Skylight(s) | |
| Range, Microwave, Dishwasher, Refrigerator, Freezer, Washer, Dryer, Disposal | |
| Not in DB | |
| — | |
| — | |
| Gas Log |
Tax History
| Year | Property Taxes |
|---|---|
| 2015 | $5,579 |
| 2020 | $8,218 |
Contact Agent
Nearby Similar Homes
314 Wolf Road, Des Plaines, Illinois 60016

For Sale
$439,900
3 beds / 2.0 baths / 1,698 ft2
Single Family / Built: 1941
16
1420 Green Lane, Mount Prospect, Illinois 60056

For Sale
$565,000
4 beds / 2.1 baths / 1,885 ft2
Single Family / Built: 1958
51
330 Cornell Avenue, Des Plaines, Illinois 60016

For Sale
$499,000
3 beds / 1.1 baths / 2,407 ft2
Single Family / Built: 1982
30


426 Amherst Avenue, Des Plaines, Illinois 60016

For Sale
$499,900
3 beds / 2.0 baths / 1,738 ft2
Single Family / Built: 1960
38
Nearby Sold Comparables

506 Jon Lane, Des Plaines, Illinois 60016

Sold
$280,000
4 beds / 2.1 baths / 0 ft2
Single Family / Built: 1978
3927
506 Jon Lane, Des Plaines, Illinois 60016
Sold
$419,000
4 beds / 2.1 baths / 2,290 ft2
Single Family / Built: 1978
3785
529 Tracy Terrace, Des Plaines, Illinois 60016

Sold
$490,000
4 beds / 2.1 baths / 2,578 ft2
Single Family / Built: 1978
1520
Contact Agent
Listing Provided By
RE/MAX Suburban
