

509 Rookery Lane, Joliet, Illinois 60431
Subdivision > Wooded Creek
Sorry, we are updating photos, please update this page in 15 minutes
$480,000
|
Sold
|
|
| Status: | Closed |
| Sqft: | 3,800 |
| Cost/Sqft: | $131 |
| Beds: | 5 |
| Baths: | 5 |
| Year Built: | 2005 |
| Property Taxes: | $16,440 |
| Days On Market: | 5730 |
| Lot Size: | 0,00 |
Description
Simply stunning custom built home in highly coveted Wooded Creek ( a gated community). Set on an aerated pond w/superb finished look-out basement, this 3800 S.F. home offers a perfect in-law living option. Breath-taking kitchen w/2-sided fireplace through coffured great room. Remarkable master suite/large bedrooms/2nd floor laundry rm. Basement offers bar, rec. room, office,full bth&bedroom! Private paver patio&deck!
Property Specifics
| Single Family | |
| — | |
| Contemporary | |
| 2005 | |
| Full, English | |
| Brick, Stone | |
| Asphalt | |
| CUSTOM | |
| Yes | |
| — |
| Will | |
| Wooded Creek | |
| 180 / Quarterly | |
| Insurance, Security, Snow Removal, Other | |
| Public | |
| Public Sewer | |
| Central Air, Zoned | |
| Natural Gas, Forced Air, Zoned | |
| 07739107 | |
| 0506111080460000 |
Property History
| DATE: | EVENT: | PRICE: | SOURCE: |
|---|---|---|---|
| 8 Jul, 2011 | Sold | $480,000 | MRED MLS |
| 21 May, 2011 | Under contract | $499,500 | MRED MLS |
| — | Last price change | $515,000 | MRED MLS |
| 24 Feb, 2011 | Listed for sale | $515,000 | MRED MLS |
Sorry, we are updating photos, please update this page in 15 minutes
Room Specifics
All Bedroom Info:
Total Bedrooms: 6
Bedrooms Above Ground: 5
Bedrooms Below Ground: 1
Total Bedrooms: 6
Bedrooms Above Ground: 5
Bedrooms Below Ground: 1
Second Bedroom Info:
Dimensions: —
Location: —Dimensions: —
Floor Type: Carpet
Third Bedroom Info:
Dimensions: —
Location: —Dimensions: —
Floor Type: Carpet
Fourth Bedroom Info:
Dimensions: —
Location: —Dimensions: —
Floor Type: Carpet
Bathroom Info:
Full Bathrooms: 5
Partial Bathrooms: 1Full Bathrooms: 5
Bathroom Amenities: Whirlpool, Separate Shower, Double Sink
Bathroom in Basement: 1
Dining Room Info:
Dimensions: —
Location: —Dimensions: —
Floor Type: Hardwood
Kitchen Info:
Dimensions: —
Location: —Dimensions: —
Floor Type: Ceramic Tile
Features: Eating Area-Breakfast Bar, Eating Area-Table Space, Island, Pantry-Walk-in
Laundry Room Info:
Dimensions: —
Location: —Dimensions: —
Floor Type: Ceramic Tile
Living Room Info:
Dimensions: —
Location: —Dimensions: —
Floor Type: Carpet
Family Room Info:
Dimensions: —
Location: —Dimensions: —
Floor Type: Carpet
Additional Rooms Info:
Rooms: Bedroom 5, Bedroom 6, Breakfast Room, Office, Recreation Room
Basement: Full, EnglishRooms: Bedroom 5, Bedroom 6, Breakfast Room, Office, Recreation Room
Other Specifics
| 3 | |
| Concrete Perimeter | |
| Garage | |
| — | |
| — | |
| — | |
| Deck, Patio | |
| Fenced Yard, Landscaped, Pond(s), Water View | |
| 96'X227'X221'X98' | |
| Unfinished | |
| Full | |
| Vaulted/Cathedral Ceilings, Bar-Dry, Bar-Wet, First Floor Bedroom, In-Law Arrangement | |
| Double Oven, Microwave, Dishwasher, Refrigerator, Disposal, Indoor Grill | |
| Not in DB | |
| Sidewalks, Street Lights, Street Paved | |
| — | |
| Double Sided, Attached Fireplace Doors/Screen, Gas Log, Gas Starter, Includes Accessories |
Tax History
| Year | Property Taxes |
|---|---|
| 2011 | $16,440 |
Contact Agent
Nearby Similar Homes
312 Westridge Road, Joliet, Illinois 60431
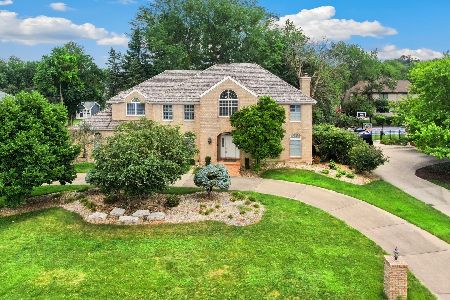
For Sale
$664,999
5 beds / 4.1 baths / 5,950 ft2
Single Family / Built: 1991
38
703 Westridge Road, Joliet, Illinois 60431

For Sale
$649,900
4 beds / 4.1 baths / 3,762 ft2
Single Family / Built: 1987
53
908 Addleman Street, Joliet, Illinois 60431
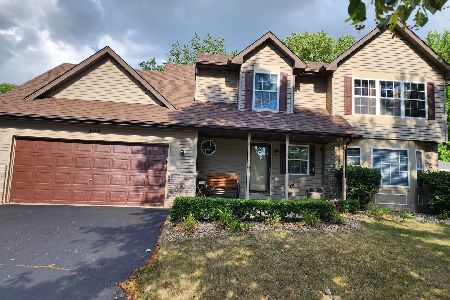
For Sale
$405,000
4 beds / 2.1 baths / 2,406 ft2
Single Family / Built: 1995
43
1004 Addleman Street, Joliet, Illinois 60431
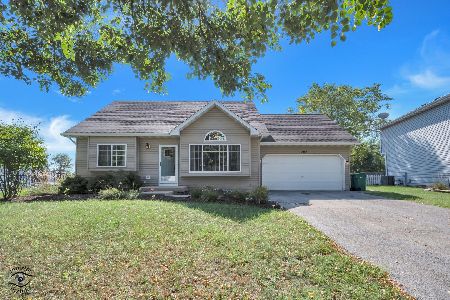
For Sale
$335,000
3 beds / 2.0 baths / 1,491 ft2
Single Family / Built: 1996
55
Nearby Sold Comparables
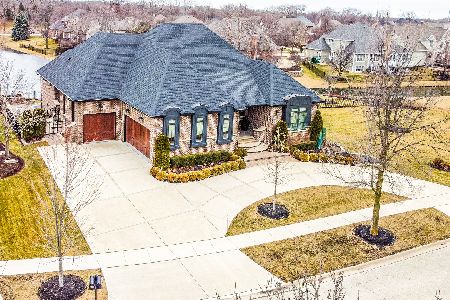

518 Sierra Rose Circle, Joliet, Illinois 60431

Sold
$355,000
4 beds / 3.1 baths / 2,567 ft2
Single Family / Built: 2005
3535
Contact Agent
Listing Provided By
Spring Realty
