

509 Torrington Court, Oswego, Illinois 60543
Subdivision > Summer Gate At Southbury
Sorry, we are updating photos, please update this page in 15 minutes
$315,000
|
Sold
|
|
| Status: | Closed |
| Sqft: | 2,680 |
| Cost/Sqft: | $119 |
| Beds: | 4 |
| Baths: | 3 |
| Year Built: | 2013 |
| Property Taxes: | $0 |
| Days On Market: | 4919 |
| Lot Size: | 0,29 |
Description
NEW Ready to close! BUILDER WANTS IT SOLD! 4 BR, 2.5 BATH W/3 CAR TANDEM GARAGE. LARGE OPEN FLOORPLAN. Kitchen: Custom Island, 42" ESPRESSO cabinets, SS APPLIANCES, QUARTZ Countertops. Master suite: LUX BATH, dual vanities, WALK IN SERENITY SHOWER, 2 walk in closets & Coffee/Wine Bar.FULL DEEP POUR BSMT. 2nd FL laundry. Freshly painted interior HUGE yard on landscaped cul de sac! Some Photos of model home.
Property Specifics
| Single Family | |
| — | |
| Traditional | |
| 2013 | |
| Full | |
| CASCADE | |
| No | |
| 0.29 |
| Kendall | |
| Summer Gate At Southbury | |
| 47 / Monthly | |
| Clubhouse,Exercise Facilities,Pool | |
| Public | |
| Public Sewer | |
| 08310483 | |
| 03163300110000 |
Nearby Schools
| NAME: | DISTRICT: | DISTANCE: | |
|---|---|---|---|
|
Grade School
Southbury Elementary School |
308 | — | |
|
Middle School
Traughber Junior High School |
308 | Not in DB | |
|
High School
Oswego High School |
308 | Not in DB | |
Property History
| DATE: | EVENT: | PRICE: | SOURCE: |
|---|---|---|---|
| 25 Apr, 2014 | Sold | $315,000 | MRED MLS |
| 10 Mar, 2014 | Under contract | $317,990 | MRED MLS |
| — | Last price change | $329,990 | MRED MLS |
| 7 Apr, 2013 | Listed for sale | $348,991 | MRED MLS |
Sorry, we are updating photos, please update this page in 15 minutes
Room Specifics
All Bedroom Info:
Total Bedrooms: 4
Bedrooms Above Ground: 4
Bedrooms Below Ground: 0
Total Bedrooms: 4
Bedrooms Above Ground: 4
Bedrooms Below Ground: 0
Second Bedroom Info:
Dimensions: —
Location: —Dimensions: —
Floor Type: Carpet
Third Bedroom Info:
Dimensions: —
Location: —Dimensions: —
Floor Type: Carpet
Fourth Bedroom Info:
Dimensions: —
Location: —Dimensions: —
Floor Type: Carpet
Bathroom Info:
Full Bathrooms: 3
Partial Bathrooms: 1Full Bathrooms: 3
Bathroom Amenities: Double Sink
Bathroom in Basement: 0
Additional Rooms Info:
Rooms: Breakfast Room,Study
Basement: FullRooms: Breakfast Room,Study
Basement Description: Unfinished
Other Specifics
| 3 | |
| Concrete Perimeter | |
| Asphalt | |
| — | |
| Cul-De-Sac | |
| 45.74X141X107X135 | |
| — | |
| Full | |
| Vaulted/Cathedral Ceilings, Hardwood Floors, Second Floor Laundry | |
| Range, Microwave, Dishwasher, Refrigerator, Disposal, Stainless Steel Appliance(s) | |
| Not in DB | |
| Clubhouse, Pool, Tennis Courts, Sidewalks | |
| — | |
| — | |
| — |
Tax History
| Year | Property Taxes |
|---|
Contact Agent
Nearby Similar Homes
3614 Wolf Road, Oswego, Illinois 60543
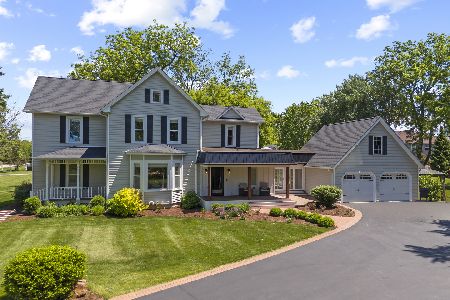
For Sale
$925,000
4 beds / 2.1 baths / 3,147 ft2
Single Family / Built: 1897
78
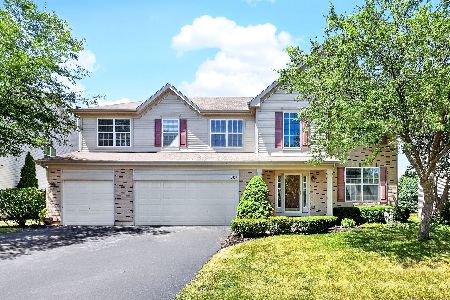
3663 Wolf Road, Oswego, Illinois 60543
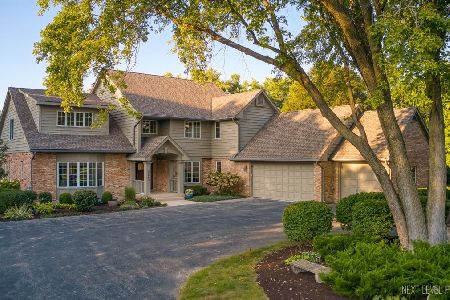
For Sale
$1,200,000
7 beds / 6.0 baths / 3,884 ft2
Single Family / Built: 1987
21
8 Hawthorne Drive, Oswego, Illinois 60543
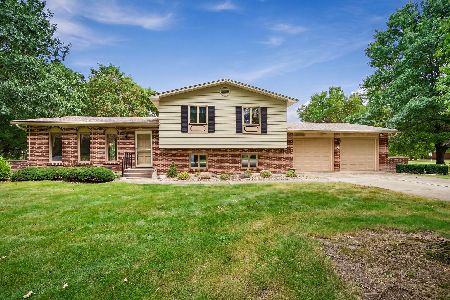
For Sale
$385,000
3 beds / 2.0 baths / 1,954 ft2
Single Family / Built: 1972
8
815 Preston Lane, Oswego, Illinois 60543

For Sale
$535,000
4 beds / 3.0 baths / 3,422 ft2
Single Family / Built: 2007
16
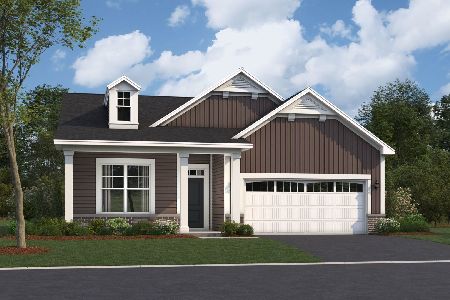
Nearby Sold Comparables
511 Torrington Court, Oswego, Illinois 60543

Sold
$354,990
4 beds / 2.1 baths / 2,973 ft2
Single Family / Built: 2013
4919
507 Torrington Court, Oswego, Illinois 60543
Sold
$336,900
4 beds / 2.1 baths / 3,005 ft2
Single Family / Built: 2014
4433
507 Torrington Court, Oswego, Illinois 60543
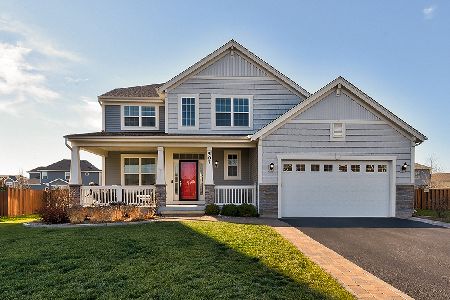
Sold
$415,000
4 beds / 2.1 baths / 3,172 ft2
Single Family / Built: 2014
1956
505 Torrington Court, Oswego, Illinois 60543
Sold
$299,900
4 beds / 2.1 baths / 2,700 ft2
Single Family / Built: 2013
4433
505 Torrington Court, Oswego, Illinois 60543
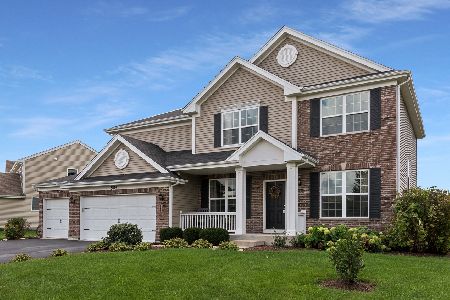
Sold
$435,000
4 beds / 2.1 baths / 2,700 ft2
Single Family / Built: 2013
1812
276 Willington Way, Oswego, Illinois 60543
Sold
$289,990
4 beds / 2.1 baths / 2,700 ft2
Single Family / Built: 2013
4508
Contact Agent
Listing Provided By
Chris Naatz
