

51 Erickson Court, North Aurora, Illinois 60542
Subdivision > Chesterfield
Sorry, we are updating photos, please update this page in 15 minutes
$230,000
|
Sold
|
|
| Status: | Closed |
| Sqft: | 2,228 |
| Cost/Sqft: | $105 |
| Beds: | 3 |
| Baths: | 4 |
| Year Built: | 2001 |
| Property Taxes: | $6,807 |
| Days On Market: | 4760 |
| Lot Size: | 0,00 |
Description
MULTIPLE OFFER DEADLINE-USE UPLOADED FORM BY DEADLINE. NEWLY REHABBED, FML LR & DR, 3 BRS PLUS LOFT, LUX MSTR STE- SOAKING TUB, SEP SHOWER & DBL SINK VANITY, FR W/ FPLC, KITCH-NEW SS KITCH APPLS, BRKFST BAR/TABLE SPACE BAY & PANTRY, 1ST FLR LDY, FIN BSMT W/FULL BA, NEW BA FIXTS, FRESH PAINT, NEW FLRING, PAINTED EXT TRIM, PATIO, SOLD AS IS, USE UPLOADED DOCS TO SUBMIT OFFER.
Property Specifics
| Single Family | |
| — | |
| Traditional | |
| 2001 | |
| Partial | |
| Vinyl Siding, Frame | |
| Asphalt | |
| — | |
| No | |
| — |
| Kane | |
| Chesterfield | |
| 294 / Annual | |
| Insurance | |
| Public | |
| Public Sewer | |
| Central Air | |
| Natural Gas, Forced Air | |
| 08477780 | |
| 1503277014 |
Property History
| DATE: | EVENT: | PRICE: | SOURCE: |
|---|---|---|---|
| 22 Apr, 2014 | Sold | $230,000 | MRED MLS |
| 11 Mar, 2014 | Under contract | $234,900 | MRED MLS |
| — | Last price change | $249,900 | MRED MLS |
| 29 Oct, 2013 | Listed for sale | $259,900 | MRED MLS |
| 20 Apr, 2018 | Sold | $265,000 | MRED MLS |
| 7 Mar, 2018 | Under contract | $274,900 | MRED MLS |
| 10 Feb, 2018 | Listed for sale | $274,900 | MRED MLS |
Sorry, we are updating photos, please update this page in 15 minutes
Room Specifics
All Bedroom Info:
Total Bedrooms: 3
Bedrooms Above Ground: 3
Bedrooms Below Ground: 0
Total Bedrooms: 3
Bedrooms Above Ground: 3
Bedrooms Below Ground: 0
Second Bedroom Info:
Dimensions: —
Location: —Dimensions: —
Floor Type: Carpet
Third Bedroom Info:
Dimensions: —
Location: —Dimensions: —
Floor Type: Carpet
Bathroom Info:
Full Bathrooms: 4
Partial Bathrooms: 1Full Bathrooms: 4
Bathroom Amenities: Separate Shower, Double Sink
Bathroom in Basement: 1
Dining Room Info:
Dimensions: —
Location: —Dimensions: —
Floor Type: Carpet
Kitchen Info:
Dimensions: —
Location: —Dimensions: —
Floor Type: Vinyl
Features: Eating Area-Breakfast Bar, Eating Area-Table Space, Island, Pantry-Closet
Laundry Room Info:
Dimensions: —
Location: —Dimensions: —
Floor Type: Vinyl
Living Room Info:
Dimensions: —
Location: —Dimensions: —
Floor Type: Carpet
Family Room Info:
Dimensions: —
Location: —Dimensions: —
Floor Type: Carpet
Additional Rooms Info:
Rooms: Foyer, Loft, Recreation Room
Basement: PartialRooms: Foyer, Loft, Recreation Room
Other Specifics
| 2 | |
| Concrete Perimeter | |
| Garage | |
| — | |
| — | |
| — | |
| Patio | |
| — | |
| 14X71X135X65X177 | |
| — | |
| Full | |
| Vaulted/Cathedral Ceilings, First Floor Laundry | |
| Range, Microwave, Dishwasher, Disposal, Stainless Steel Appliance(s) | |
| Not in DB | |
| Sidewalks, Street Lights, Street Paved | |
| — | |
| Attached Fireplace Doors/Screen, Gas Log |
Tax History
| Year | Property Taxes |
|---|---|
| 2014 | $6,807 |
| 2018 | $8,517 |
Contact Agent
Nearby Similar Homes
688 Stewart Avenue, North Aurora, Illinois 60542
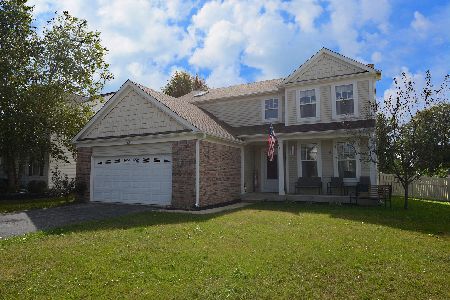
For Sale
$440,000
3 beds / 2.2 baths / 2,228 ft2
Single Family / Built: 2001
43
Lot 15 Michelle Avenue, North Aurora, Illinois 60542
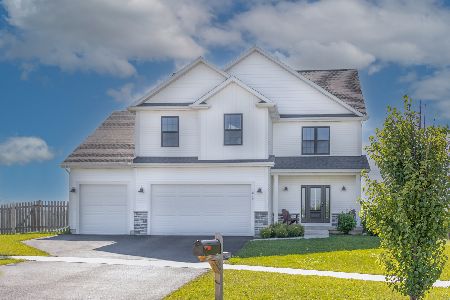
For Sale
$632,990
4 beds / 2.1 baths / 2,235 ft2
Single Family / Built: 2026
88
636 Hamilton Lane, North Aurora, Illinois 60542
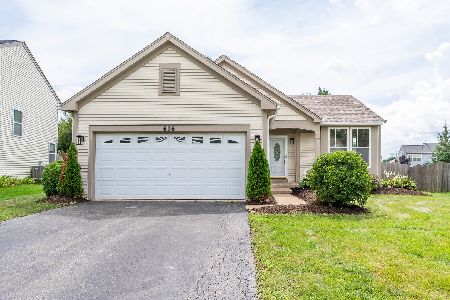
For Sale
$389,900
3 beds / 2.0 baths / 1,818 ft2
Single Family / Built: 2001
89
Nearby Sold Comparables


Contact Agent
Listing Provided By
RE/MAX Professionals Select
