

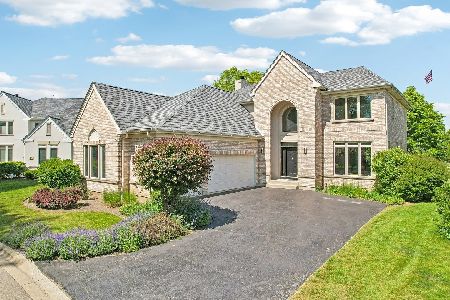
51 Holabird Loop, Highwood, Illinois 60040
Subdivision > Fort Sheridan
Sorry, we are updating photos, please update this page in 15 minutes
$595,000
|
Sold
|
|
| Status: | Closed |
| Sqft: | 3,200 |
| Cost/Sqft: | $200 |
| Beds: | 3 |
| Baths: | 3 |
| Year Built: | 1999 |
| Property Taxes: | $12,630 |
| Days On Market: | 5827 |
| Lot Size: | 0,19 |
Description
Luxurious 3200 sqft home! Elegant 2450 sf 1st flr incl: hdwd flrs; 36" maple whitewash Kit cabs w 4" crown, granite, top-of-the-line SS appls, side by side 30" B/I ovens, islnd w/cktop/strg, 68" desk, W/I & butler pantries; Great Rm & Lbry w/Dvorak Creations custom cabs; Mstr Ste w/sep sinks & W/I organized closets, whrpl, shower w/bench seat; Pwdr rm w/42" antique vanity. 2nd flr: loft, 2 bdrms & full bth. Fin bsmt.
Property Specifics
| Single Family | |
| — | |
| Cape Cod | |
| 1999 | |
| Full | |
| Brick, EIFS (e.g. Dryvit). | |
| Asphalt | |
| — | |
| No | |
| 0.19 |
| Lake | |
| Fort Sheridan | |
| 0 / Not Applicable | |
| None | |
| Lake Michigan, Public | |
| Public Sewer, Sewer-Storm | |
| Central Air | |
| Natural Gas, Forced Air | |
| 07676385 | |
| 16104060010000 |
Nearby Schools
| NAME: | DISTRICT: | DISTANCE: | |
|---|---|---|---|
|
Grade School
Oak Terrace Elementary School |
112 | — | |
|
Middle School
Northwood Junior High School |
112 | Not in DB | |
|
High School
Highland Park High School |
113 | Not in DB | |
Property History
| DATE: | EVENT: | PRICE: | SOURCE: |
|---|---|---|---|
| 1 Jul, 2011 | Sold | $595,000 | MRED MLS |
| 27 Mar, 2011 | Under contract | $639,000 | MRED MLS |
| 12 Nov, 2010 | Listed for sale | $639,000 | MRED MLS |
Sorry, we are updating photos, please update this page in 15 minutes
Room Specifics
All Bedroom Info:
Total Bedrooms: 3
Bedrooms Above Ground: 3
Bedrooms Below Ground: 0
Total Bedrooms: 3
Bedrooms Above Ground: 3
Bedrooms Below Ground: 0
Second Bedroom Info:
Dimensions: —
Location: —Dimensions: —
Floor Type: Carpet
Third Bedroom Info:
Dimensions: —
Location: —Dimensions: —
Floor Type: Carpet
Bathroom Info:
Full Bathrooms: 3
Partial Bathrooms: 1Full Bathrooms: 3
Bathroom Amenities: Whirlpool, Separate Shower, Double Sink
Bathroom in Basement: 0
Dining Room Info:
Dimensions: —
Location: —Dimensions: —
Floor Type: Hardwood
Kitchen Info:
Dimensions: —
Location: —Dimensions: —
Floor Type: Hardwood
Features: Eating Area-Table Space, Pantry-Butler, Pantry-Walk-in
Additional Rooms Info:
Rooms: Deck, Eating Area, Foyer, Great Room, Library, Loft, Recreation Room
Basement: FullRooms: Deck, Eating Area, Foyer, Great Room, Library, Loft, Recreation Room
Other Specifics
| 3 | |
| Concrete Perimeter | |
| Garage | |
| — | |
| — | |
| — | |
| Deck | |
| Cul-De-Sac, Landscaped | |
| 128X66X111X68 | |
| Unfinished | |
| Full | |
| Vaulted/Cathedral Ceilings, First Floor Bedroom | |
| Double Oven, Microwave, Dishwasher, Refrigerator, Washer, Dryer, Disposal, Trash Compactor | |
| Not in DB | |
| Sidewalks, Street Lights, Street Paved | |
| — | |
| Attached Fireplace Doors/Screen, Gas Log, Gas Starter |
Tax History
| Year | Property Taxes |
|---|---|
| 2011 | $12,630 |
Contact Agent
Nearby Similar Homes
3319 Western Avenue, Highland Park, Illinois 60035
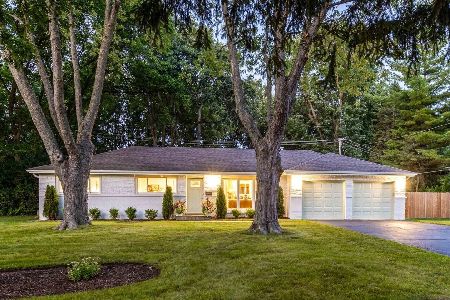
For Sale
$630,000
3 beds / 2.0 baths / 1,620 ft2
Single Family / Built: 1959
39
3107 Dato Avenue, Highland Park, Illinois 60035
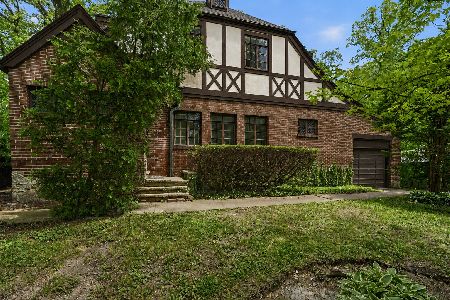
For Sale
$615,000
3 beds / 2.1 baths / 1,877 ft2
Single Family / Built: 1928
91
Nearby Sold Comparables

46 Holabird Loop, Highwood, Illinois 60040
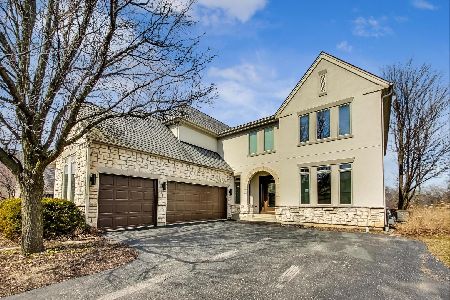
Sold
$1,200,000
4 beds / 4.2 baths / 4,345 ft2
Single Family / Built: 2001
1314
Contact Agent
Listing Provided By
Coldwell Banker Residential
