

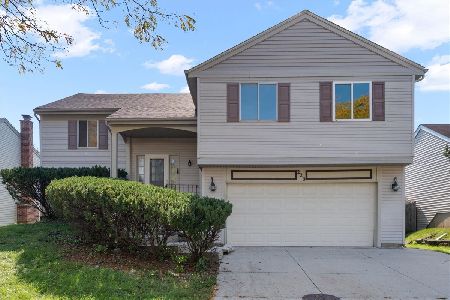
51 Mill Court, Indian Creek, Illinois 60061
Sorry, we are updating photos, please update this page in 15 minutes
$315,000
|
Sold
|
|
| Status: | Closed |
| Sqft: | 2,162 |
| Cost/Sqft: | $150 |
| Beds: | 4 |
| Baths: | 3 |
| Year Built: | 1973 |
| Property Taxes: | $8,341 |
| Days On Market: | 2964 |
| Lot Size: | 0,60 |
Description
Welcome home to this well-maintained, inviting home ready for your personal touches. Enjoy the large screened porch, perfect for warm weather gatherings, surrounded by mature trees and expansive yard. Large LR/DR has open concept feel with bay window and plenty of natural light. Unique, sustainable bamboo floor in FR. New and upgrades include: NEW carpet throughout first floor and master (2018), NEW water softener (2018), Newer windows and siding (2013), Newer hot water heater (2013), Newer HVAC (2012), New roof (2008), Well & Septic inspected/passed (2018). Quiet, picturesque setting with convenient location, great schools, low taxes...a must see!
Property Specifics
| Single Family | |
| — | |
| Tri-Level | |
| 1973 | |
| Partial | |
| Vinyl Siding, Brick | |
| Asphalt | |
| — | |
| No | |
| 0.6 |
| Lake | |
| — | |
| 0 / Not Applicable | |
| None | |
| Private Well | |
| Septic-Private | |
| Central Air | |
| Natural Gas, Forced Air | |
| 10082880 | |
| 15053070120000 |
Nearby Schools
| NAME: | DISTRICT: | DISTANCE: | |
|---|---|---|---|
|
High School
Vernon Hills High School |
128 | Not in DB | |
Property History
| DATE: | EVENT: | PRICE: | SOURCE: |
|---|---|---|---|
| 20 Nov, 2018 | Sold | $315,000 | MRED MLS |
| 20 Sep, 2018 | Under contract | $325,000 | MRED MLS |
| 14 Sep, 2018 | Listed for sale | $325,000 | MRED MLS |
Sorry, we are updating photos, please update this page in 15 minutes
Room Specifics
All Bedroom Info:
Total Bedrooms: 4
Bedrooms Above Ground: 4
Bedrooms Below Ground: 0
Total Bedrooms: 4
Bedrooms Above Ground: 4
Bedrooms Below Ground: 0
Second Bedroom Info:
Dimensions: —
Location: —Dimensions: —
Floor Type: Hardwood
Third Bedroom Info:
Dimensions: —
Location: —Dimensions: —
Floor Type: Hardwood
Fourth Bedroom Info:
Dimensions: —
Location: —Dimensions: —
Floor Type: Hardwood
Bathroom Info:
Full Bathrooms: 3
Partial Bathrooms: 1Full Bathrooms: 3
Bathroom Amenities: —
Bathroom in Basement: 0
Dining Room Info:
Dimensions: —
Location: —Dimensions: —
Floor Type: Carpet
Kitchen Info:
Dimensions: —
Location: —Dimensions: —
Floor Type: Wood Laminate
Features: Eating Area-Table Space
Laundry Room Info:
Dimensions: —
Location: —Dimensions: —
Floor Type: Ceramic Tile
Living Room Info:
Dimensions: —
Location: —Dimensions: —
Floor Type: Carpet
Family Room Info:
Dimensions: —
Location: —Dimensions: —
Floor Type: Sustainable
Additional Rooms Info:
Rooms: Screened Porch
Basement: PartialRooms: Screened Porch
Other Specifics
| 2 | |
| Concrete Perimeter | |
| Garage | |
| — | |
| — | |
| — | |
| Porch Screened, Brick Paver Patio | |
| Cul-De-Sac | |
| 141X85X215X114 | |
| — | |
| Full | |
| Hardwood Floors | |
| Range, Microwave, Dishwasher, Refrigerator, Washer, Dryer | |
| Not in DB | |
| — | |
| — | |
| Gas Starter |
Tax History
| Year | Property Taxes |
|---|---|
| 2018 | $8,341 |
Contact Agent
Nearby Similar Homes
860 Saugatuck Trail, Vernon Hills, Illinois 60061

For Sale
$675,000
3 beds / 3.1 baths / 2,396 ft2
Single Family / Built: 1991
6
73 Shelby Court, Vernon Hills, Illinois 60061

For Sale
$725,000
4 beds / 2.1 baths / 2,677 ft2
Single Family / Built: 1991
82
124 Lilly Court, Indian Creek, Illinois 60061

For Sale
$949,900
4 beds / 3.1 baths / 3,187 ft2
Single Family / Built: 2022
10
Nearby Sold Comparables
53 Mills Court, Indian Creek, Illinois 60061

Sold
$649,000
5 beds / 3.1 baths / 2,250 ft2
Single Family / Built: 1960
696
53 Mills Court, Indian Creek, Illinois 60061

Sold
$389,900
5 beds / 2.1 baths / 1,920 ft2
Single Family / Built: 1960
985
2 Valley Road, Indian Creek, Illinois 60061

Sold
$400,000
3 beds / 3.0 baths / 1,929 ft2
Single Family / Built: 1961
5836
528 Savoy Court, Indian Creek, Illinois 60061
Sold
$483,500
3 beds / 2.1 baths / 0 ft2
Single Family / Built: 2004
6650
528 Savoy Court, Indian Creek, Illinois 60061
Sold
$429,000
3 beds / 2.1 baths / 2,692 ft2
Single Family / Built: 2004
4531
528 Savoy Court, Indian Creek, Illinois 60061

Sold
$419,900
3 beds / 2.1 baths / 2,692 ft2
Single Family / Built: 2004
20752
Contact Agent
Listing Provided By
4 Sale Realty Advantage
