

510 Cunat Boulevard, Richmond, Illinois 60071


$156,000
|
Sold
|
|
| Status: | Closed |
| Sqft: | 875 |
| Cost/Sqft: | $178 |
| Beds: | 2 |
| Baths: | 1 |
| Year Built: | 2004 |
| Property Taxes: | $2,935 |
| Days On Market: | 51 |
| Lot Size: | 0,00 |
Description
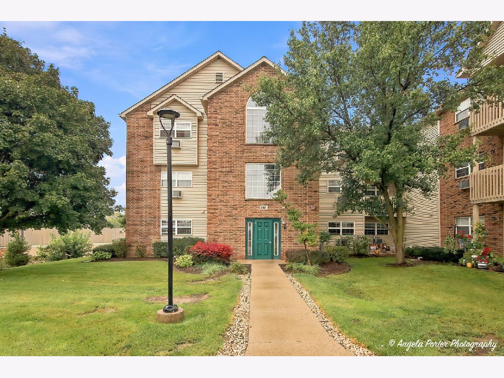
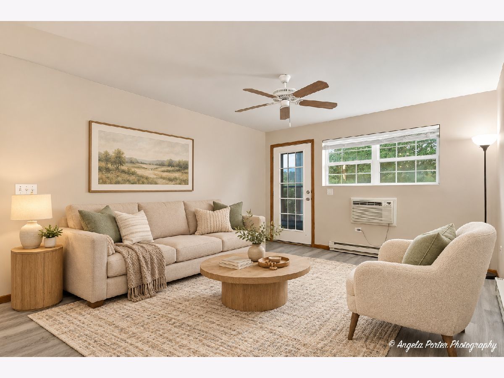
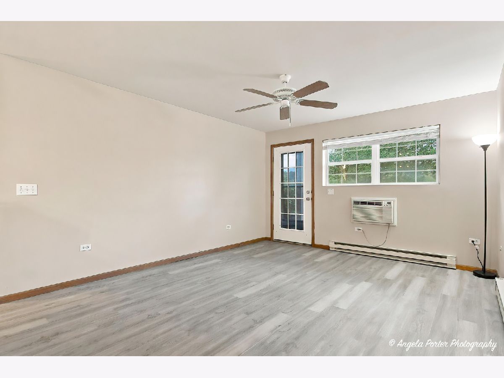
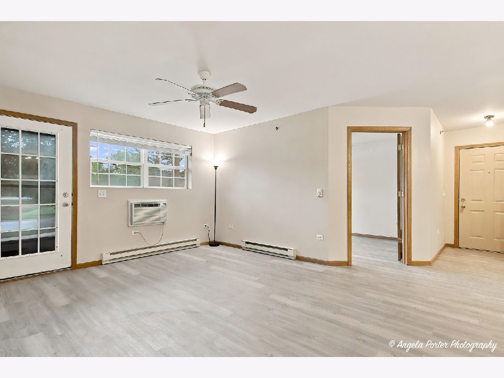
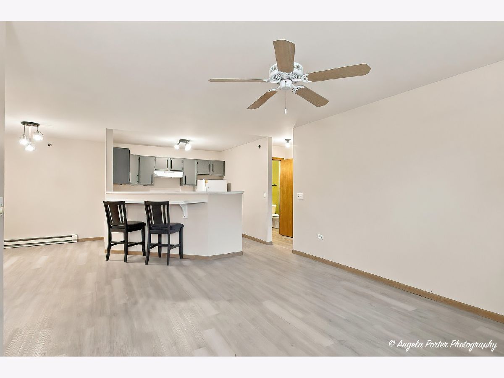
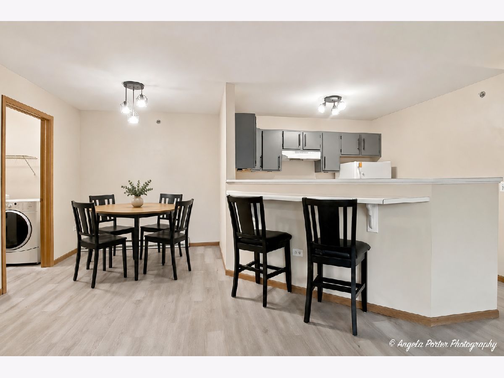
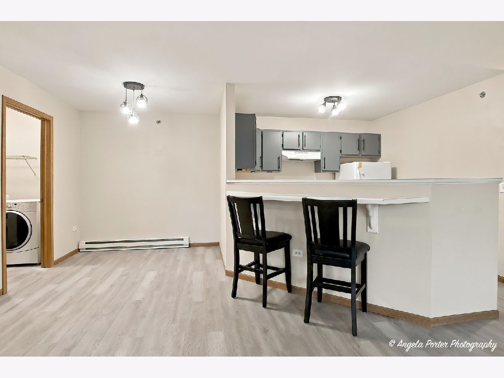
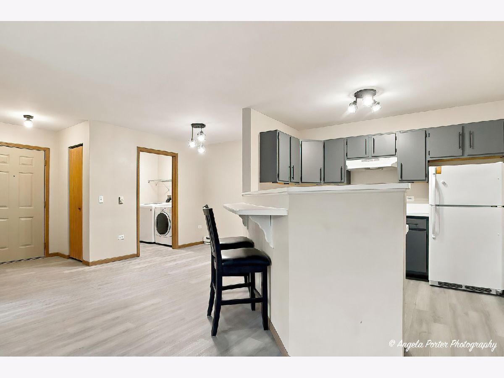
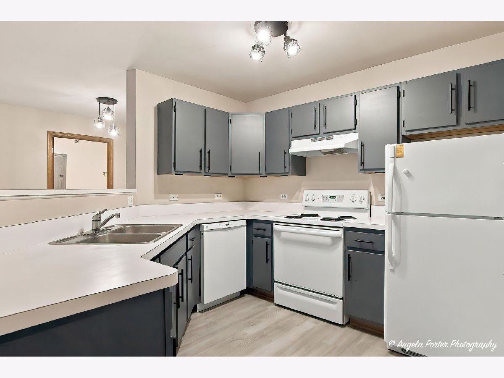
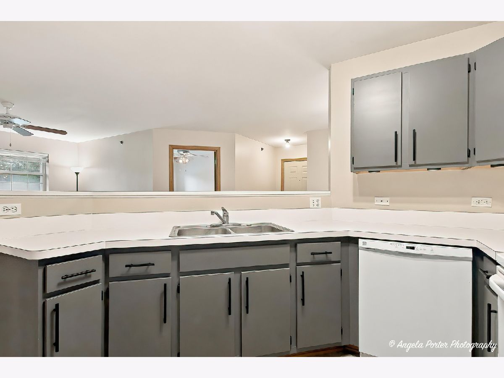
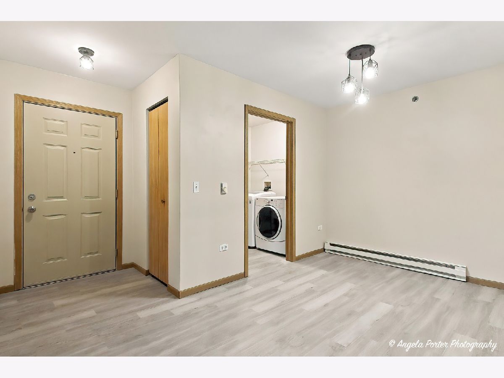
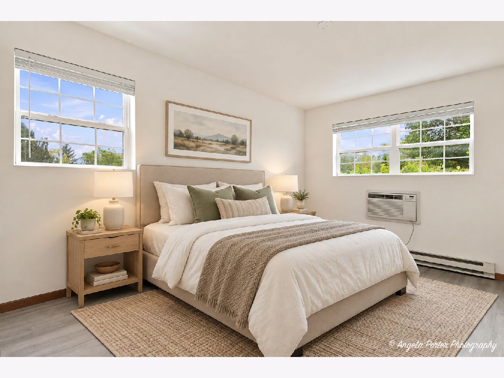
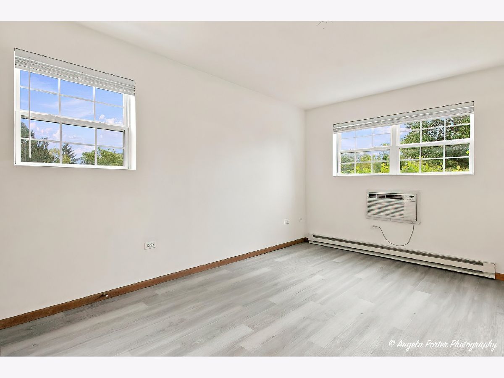
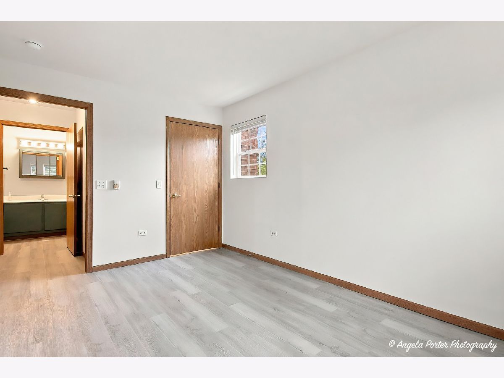
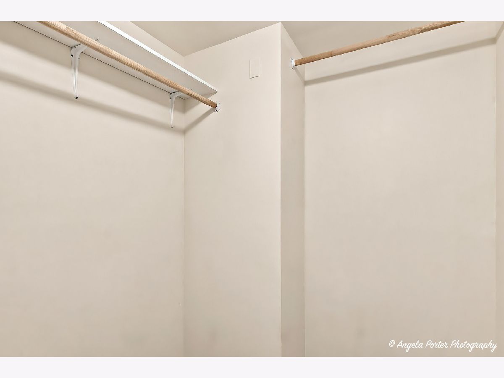
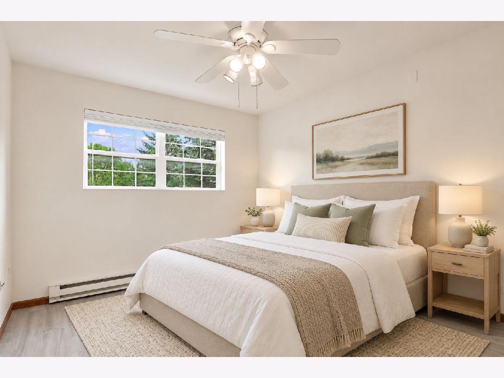
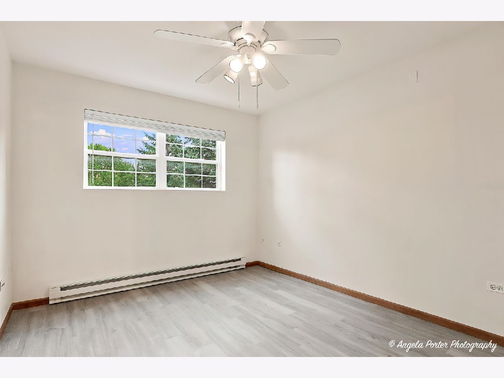
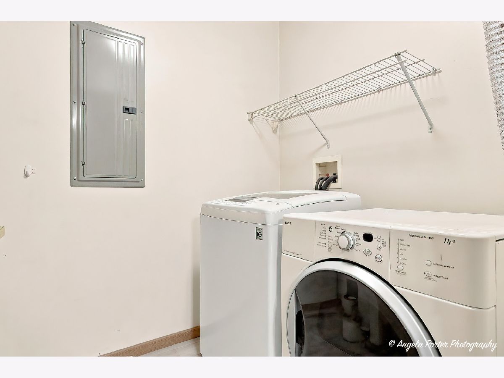
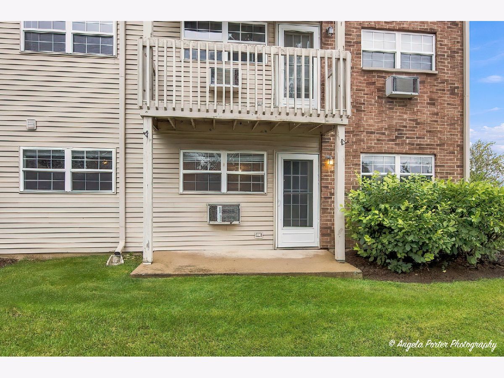
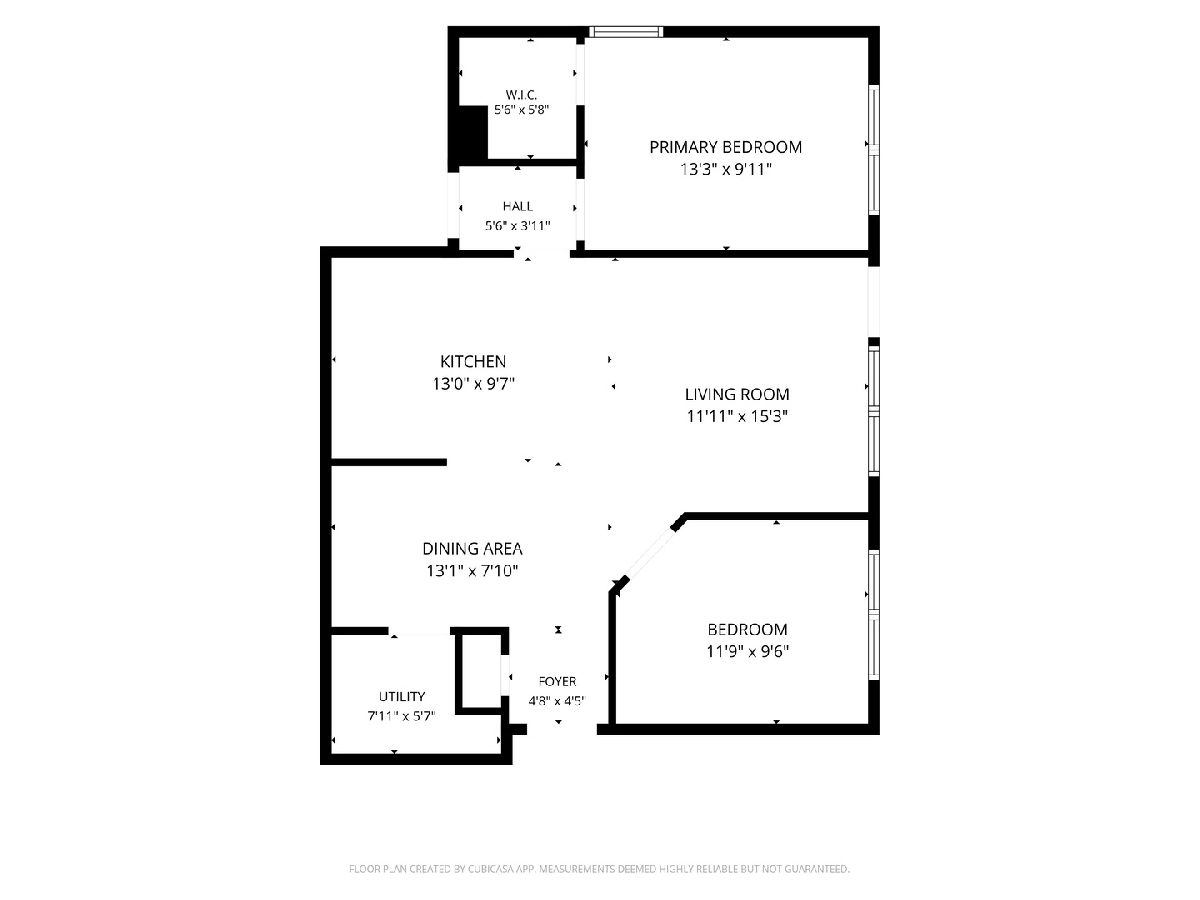
Just what you have been waiting for! Super roomy, Ground Level condo with private entrance, in unit laundry, 2 Bedrooms and an Open Floor Plan! Master Bedroom with 2 windows - it's so wonderful to have a Corner Unit for extra sunshine and a beautiful cross breeze. Plus the Master has a large Walk in Closet. Brand New Wood Laminate Flooring through out! Outdoor Patio just outside your Living Room. Close to shopping and just 10 minutes south of Lake Geneva. Make this your next best decision!
Property Specifics
| Condos/Townhomes | |
| 3 | |
| — | |
| 2004 | |
| None | |
| Vinyl Siding, Brick | |
| Asphalt | |
| SHEFFIELD | |
| No | |
| — |
| — | |
| — | |
| 261 / Monthly | |
| Water, Insurance, Exterior Maintenance, Lawn Care, Scavenger, Snow Removal | |
| Public | |
| Public Sewer | |
| Wall Unit(s) | |
| Electric, Baseboard, Indv Controls | |
| 12774263 | |
| 0421426005 |
Nearby Schools
| NAME: | DISTRICT: | DISTANCE: | |
|---|---|---|---|
|
Grade School
Richmond Grade School |
2 | — | |
|
Middle School
Richmond Grade School |
2 | Not in DB | |
|
High School
Richmond-burton Community High S |
157 | Not in DB | |
Property History
| DATE: | EVENT: | PRICE: | SOURCE: |
|---|---|---|---|
| 15 Jul, 2021 | Sold | $102,500 | MRED MLS |
| 28 Jun, 2021 | Under contract | $107,900 | MRED MLS |
| 21 Jun, 2021 | Listed for sale | $107,900 | MRED MLS |
| 29 Oct, 2026 | Sold | $156,000 | MRED MLS |
| 4 Oct, 2026 | Under contract | $156,000 | MRED MLS |
| 1 Oct, 2026 | Listed for sale | $156,000 | MRED MLS |
| 11 Nov, 2026 | Listed for sale | $0 | MRED MLS |
Some photos of this home have been virtually staged.
Room Specifics
All Bedroom Info:
Total Bedrooms: 2
Bedrooms Above Ground: 2
Bedrooms Below Ground: 0
Total Bedrooms: 2
Bedrooms Above Ground: 2
Bedrooms Below Ground: 0
Master Bedroom Info:
Dimensions: 10X14
Location: Main LevelDimensions: 10X14
Floor Type: Laminate
Second Bedroom Info:
Dimensions: 10X12
Location: Main LevelDimensions: 10X12
Floor Type: Laminate
Bathroom Info:
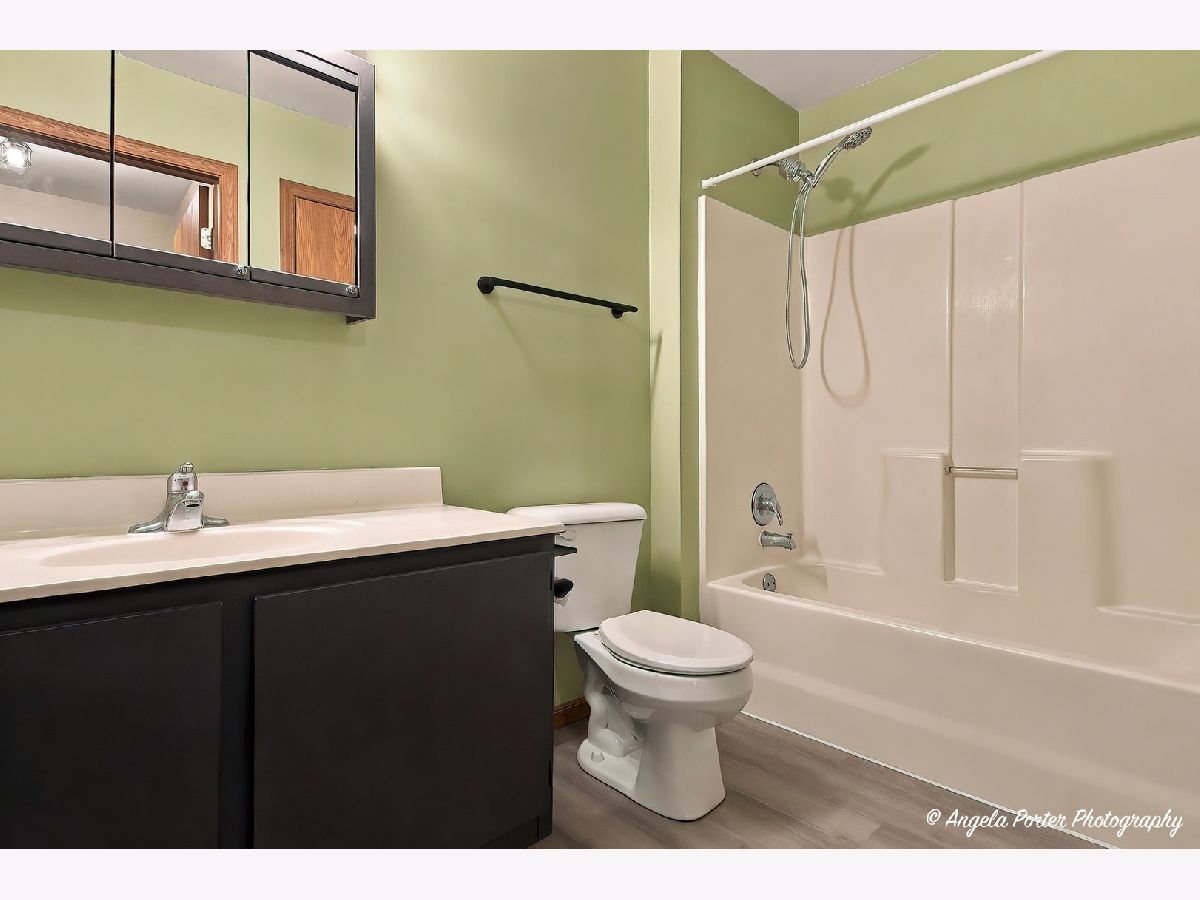
Full Bathrooms: 1
Partial Bathrooms: 0Full Bathrooms: 1
Bathroom Amenities: —
Bathroom in Basement: 0
Dining Room Info:
Dimensions: 8X13
Location: Main LevelDimensions: 8X13
Floor Type: Laminate
Kitchen Info:
Dimensions: 11X11
Location: Main LevelDimensions: 11X11
Floor Type: Laminate
Features: Eating Area-Breakfast Bar, Eating Area-Table Space
Laundry Room Info:
Dimensions: 6X6
Location: Main LevelDimensions: 6X6
Floor Type: Laminate
Living Room Info:
Dimensions: 12X16
Location: Main LevelDimensions: 12X16
Floor Type: Laminate
Additional Rooms Info:
Rooms: Walk In Closet
Basement: NoneRooms: Walk In Closet
First Additional Room Info:
Name: Walk In Closet
Dimensions: 6X6
Location: Main LevelName: Walk In Closet
Dimensions: 6X6
Floor Type: Laminate
Other Specifics
| 1 | |
| Concrete Perimeter | |
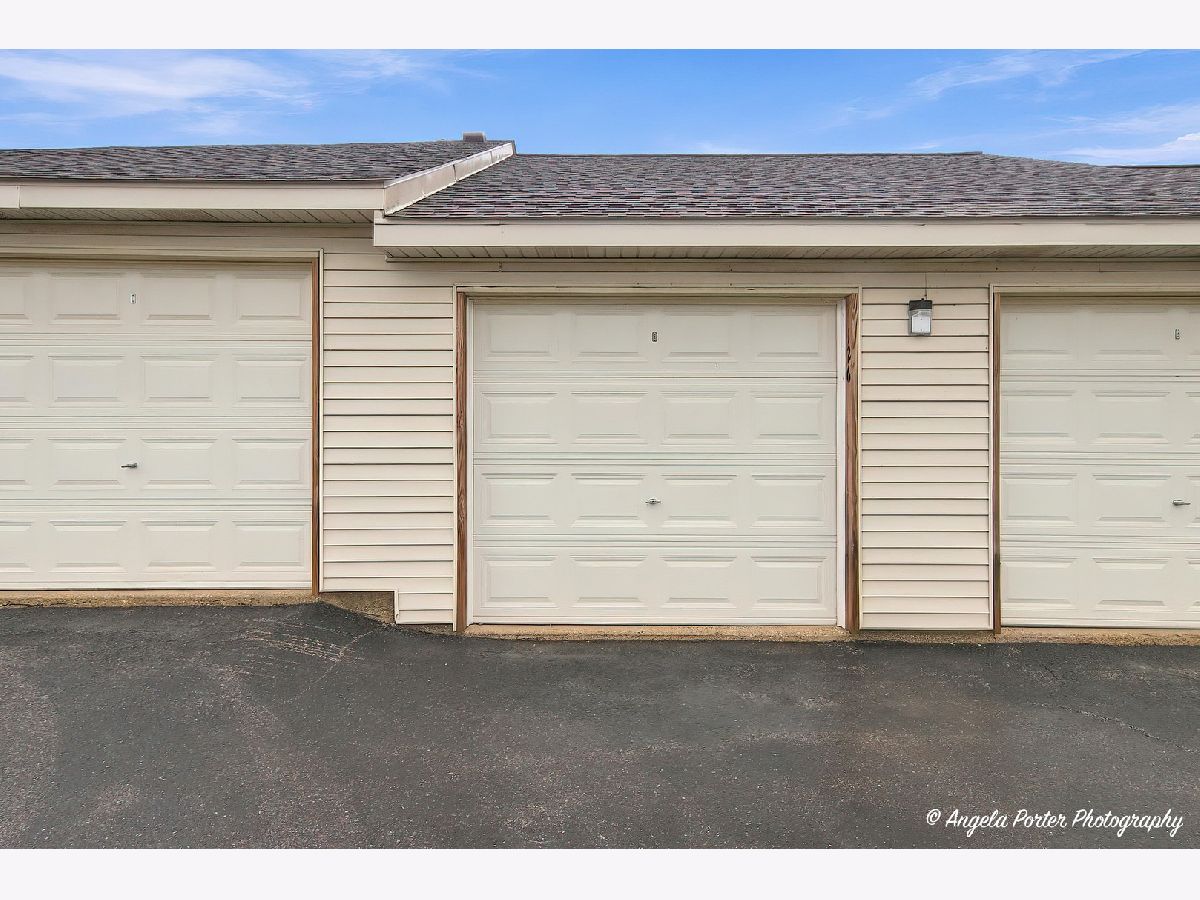
| Garage Door Opener, Garage Owned, Detached, Garage | |
| Main Level, Washer Hookup, In Unit | |
| — | |
| Patio | |
| — | |
| Common Grounds | |
| COMMON | |
| — | |
| None | |
| 1st Floor Bedroom, 1st Floor Full Bath | |
| Range, Dishwasher, Refrigerator, Washer, Dryer, Disposal | |
| Not in DB | |
| — | |
| — | |
| — |
Tax History
| Year | Property Taxes |
|---|---|
| 2021 | $2,388 |
| 2026 | $2,935 |
Contact Agent
Nearby Similar Homes
310 Cunat Boulevard, Richmond, Illinois 60071
For Sale
$145,000
1 beds / 1.0 baths / 725 ft2
Condos/Townhomes / Built: 2005
51
Nearby Sold Comparables
510 Cunat Boulevard, Richmond, Illinois 60071

Sold
$112,500
2 beds / 1.0 baths / 0 ft2
Condos/Townhomes / Built: —
7260
510 Cunat Boulevard, Richmond, Illinois 60071
Sold
$72,600
1 beds / 1.0 baths / 0 ft2
Condos/Townhomes / Built: —
6966
510 Cunat Boulevard, Richmond, Illinois 60071

Sold
$122,000
1 beds / 1.0 baths / 725 ft2
Condos/Townhomes / Built: 2005
624
510 Cunat Boulevard, Richmond, Illinois 60071
Sold
$44,900
1 beds / 1.0 baths / 650 ft2
Condos/Townhomes / Built: 2003
5736
500 Cunat Boulevard, Richmond, Illinois 60071
Sold
$84,000
2 beds / 2.0 baths / 0 ft2
Condos/Townhomes / Built: 2003
6371
Contact Agent
Listing Provided By
RE/MAX Plaza
