

510 Downing Street, Elburn, Illinois 60119
Subdivision > Prairie Highlands
Sorry, we are updating photos, please update this page in 15 minutes
$240,000
|
Sold
|
|
| Status: | Closed |
| Sqft: | 2,282 |
| Cost/Sqft: | $105 |
| Beds: | 4 |
| Baths: | 3 |
| Year Built: | 1999 |
| Property Taxes: | $9,083 |
| Days On Market: | 4195 |
| Lot Size: | 0,25 |
Description
Enjoy the outdoors while sitting on the beautiful wrap around porch or sitting on the deck with the pergola overlooking the backyard, 4 BR, 2.1 BA, 3 car Garage, large eat-in Kitchen w/ island overlooks spacious Family Rm w/ wood-burning fireplace, Master Bedrm w/ private Master Bath, 2nd floor Laundry, partially finished basement, excellent condition, well maintained, walking distance to Elem school, min. to Metra
Property Specifics
| Single Family | |
| — | |
| Traditional | |
| 1999 | |
| Full | |
| Aluminum Siding | |
| Asphalt | |
| — | |
| No | |
| 0.25 |
| Kane | |
| Prairie Highlands | |
| 0 / Not Applicable | |
| None | |
| Public | |
| Public Sewer | |
| Central Air | |
| Natural Gas | |
| 08925393 | |
| 0832379018 |
Nearby Schools
| NAME: | DISTRICT: | DISTANCE: | |
|---|---|---|---|
|
Grade School
John Stewart Elementary School |
302 | — | |
|
Middle School
Harter Middle School |
302 | Not in DB | |
|
High School
Kaneland Senior High School |
302 | Not in DB | |
Property History
| DATE: | EVENT: | PRICE: | SOURCE: |
|---|---|---|---|
| 8 Sep, 2015 | Sold | $240,000 | MRED MLS |
| 15 Aug, 2015 | Under contract | $240,000 | MRED MLS |
| — | Last price change | $250,000 | MRED MLS |
| 18 May, 2015 | Listed for sale | $255,000 | MRED MLS |
Sorry, we are updating photos, please update this page in 15 minutes
Room Specifics
All Bedroom Info:
Total Bedrooms: 4
Bedrooms Above Ground: 4
Bedrooms Below Ground: 0
Total Bedrooms: 4
Bedrooms Above Ground: 4
Bedrooms Below Ground: 0
Second Bedroom Info:
Dimensions: —
Location: —Dimensions: —
Floor Type: Hardwood
Third Bedroom Info:
Dimensions: —
Location: —Dimensions: —
Floor Type: Carpet
Fourth Bedroom Info:
Dimensions: —
Location: —Dimensions: —
Floor Type: Carpet
Bathroom Info:
Full Bathrooms: 3
Partial Bathrooms: 1Full Bathrooms: 3
Bathroom Amenities: Whirlpool, Separate Shower, Double Sink
Bathroom in Basement: 0
Dining Room Info:
Dimensions: —
Location: —Dimensions: —
Floor Type: Carpet
Kitchen Info:
Dimensions: —
Location: —Dimensions: —
Floor Type: Hardwood
Features: Eating Area-Table Space, Island
Living Room Info:
Dimensions: —
Location: —Dimensions: —
Floor Type: Carpet
Family Room Info:
Dimensions: —
Location: —Dimensions: —
Floor Type: Carpet
Additional Rooms Info:
Rooms: Recreation Room
Basement: FullRooms: Recreation Room
Other Specifics
| 3 | |
| Concrete Perimeter | |
| Garage | |
| — | |
| — | |
| — | |
| Deck, Porch, Storms/Screens | |
| Corner Lot | |
| 87X123X91X111 | |
| Unfinished | |
| Full | |
| Vaulted/Cathedral Ceilings, Hardwood Floors, Second Floor Laundry | |
| Range, Dishwasher, Refrigerator, Washer, Dryer, Disposal | |
| Not in DB | |
| Sidewalks, Street Paved | |
| — | |
| Wood Burning, Gas Starter |
Tax History
| Year | Property Taxes |
|---|---|
| 2015 | $9,083 |
Contact Agent
Nearby Similar Homes
Lot 58 Houtz Circle, Elburn, Illinois 60119
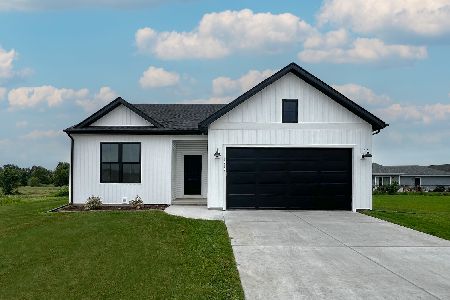
For Sale
$448,990
3 beds / 2.0 baths / 1,387 ft2
Single Family / Built: 2026
60
Lot 86 Houtz Circle, Elburn, Illinois 60119
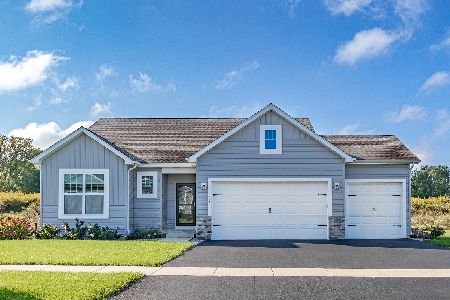
For Sale
$521,990
3 beds / 2.0 baths / 1,625 ft2
Single Family / Built: 2025
60
Lot 88 Houtz Circle, Elburn, Illinois 60119
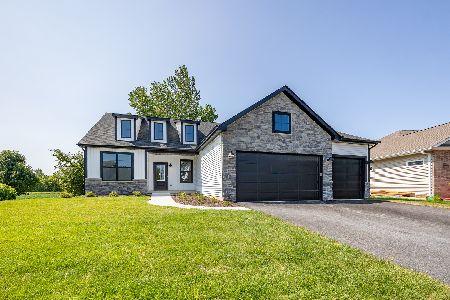
For Sale
$570,990
3 beds / 2.0 baths / 1,956 ft2
Single Family / Built: 2025
60
Lot 89 Houtz Circle, Elburn, Illinois 60119
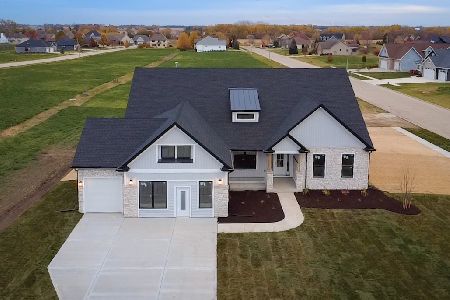
For Sale
$624,990
4 beds / 2.0 baths / 2,371 ft2
Single Family / Built: 2026
60
Lot 90 Houtz Circle, Elburn, Illinois 60119
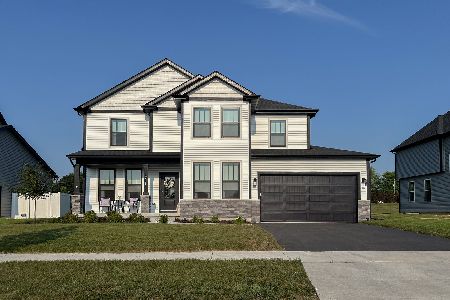
For Sale
$583,990
4 beds / 2.1 baths / 2,721 ft2
Single Family / Built: 2025
60
Lot 91 Houtz Circle, Elburn, Illinois 60119
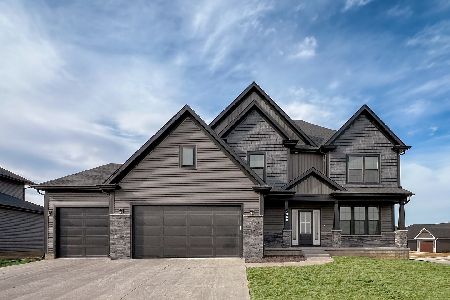
For Sale
$647,990
5 beds / 2.1 baths / 3,065 ft2
Single Family / Built: 2025
60
Nearby Sold Comparables
518 Downing Street, Elburn, Illinois 60119

Sold
$319,900
5 beds / 3.0 baths / 2,581 ft2
Single Family / Built: 2000
7019
518 Downing Street, Elburn, Illinois 60119
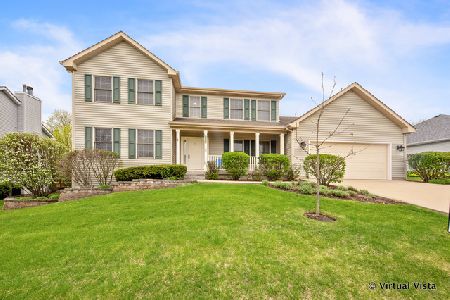
Sold
$309,900
4 beds / 3.0 baths / 2,651 ft2
Single Family / Built: 2000
2381
426 Willow Street, Elburn, Illinois 60119
Sold
$324,900
2 beds / 2.0 baths / 1,556 ft2
Single Family / Built: 2019
2506
625 Downing Street, Elburn, Illinois 60119
Sold
$274,900
3 beds / 2.1 baths / 2,000 ft2
Single Family / Built: 1999
6413
625 Downing Street, Elburn, Illinois 60119
Sold
$274,900
3 beds / 2.1 baths / 2,121 ft2
Single Family / Built: 1999
5734
517 Downing Street, Elburn, Illinois 60119

Sold
$319,900
4 beds / 3.1 baths / 2,464 ft2
Single Family / Built: 1999
2357
Contact Agent
Listing Provided By
Baird & Warner
