

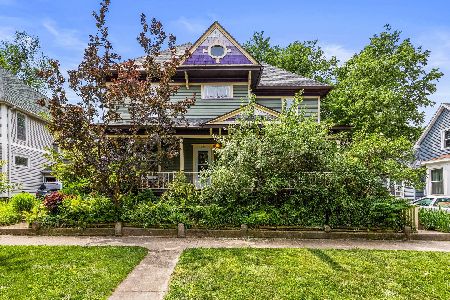
510 Iowa St, Urbana, Illinois 61801
$282,000
|
Sold
|
|
| Status: | Closed |
| Sqft: | 1,974 |
| Cost/Sqft: | $139 |
| Beds: | 3 |
| Baths: | 2 |
| Year Built: | 1908 |
| Property Taxes: | $7,308 |
| Days On Market: | 4225 |
| Lot Size: | 0,00 |
Description
Exceptionally well cared for arts and crafts home lovingly restored & maintained by U of I design professor featuring master gardener designed, low maintenance perennial and native plant shade garden w/ hardscaping located near Carle Park. You will fall in love with the spacious screened in front porch as well as the oak flooring throughout the house, the sunny living room w/fireplace w/ relined chimney, stain glass windows, custom built-in bookcases.The dining & family room features large windows w/window seats. The updated kitchen w/solid surface countertops & newer appliances, custom pantry. The study/breakfast room w/skylights & views of backyard.Newer furnace & central air conditioning. An attic fan, updated wiring & newer roof. Truly a must see!
Property Specifics
| Single Family | |
| — | |
| — | |
| 1908 | |
| Full | |
| Stucco | |
| — | |
| — | |
| No | |
| — |
| Champaign | |
| Vandoren's Addn | |
| — / — | |
| — | |
| Public | |
| Public Sewer | |
| Central Air | |
| Natural Gas, Forced Air | |
| 09453078 | |
| 932117326015 |
Nearby Schools
| NAME: | DISTRICT: | DISTANCE: | |
|---|---|---|---|
|
Grade School
Leal |
— | ||
|
Middle School
Ums |
Not in DB | ||
|
High School
Uhs |
Not in DB | ||
Property History
| DATE: | EVENT: | PRICE: | SOURCE: |
|---|---|---|---|
| 15 Jul, 2015 | Sold | $282,000 | MRED MLS |
| 6 Apr, 2015 | Under contract | $275,000 | MRED MLS |
| 3 Apr, 2015 | Listed for sale | $275,000 | MRED MLS |
Room Specifics
Total Bedrooms: 3
Bedrooms Above Ground: 3
Bedrooms Below Ground: 0
Dimensions: —
Floor Type: Hardwood
Dimensions: —
Floor Type: Hardwood
Full Bathrooms: 2
Bathroom Amenities: —
Bathroom in Basement: —
Dimensions: —
Floor Type: Hardwood
Dimensions: —
Floor Type: Hardwood
Features: Pantry-Closet
Dimensions: —
Floor Type: Hardwood
Dimensions: —
Floor Type: Hardwood
Rooms: Walk In Closet
Other Specifics
| 2 | |
| — | |
| Garage | |
| — | |
| — | |
| — | |
| Deck | |
| — | |
| 66X110 | |
| — | |
| — | |
| Skylight(s) | |
| Dishwasher, Disposal, Dryer, Microwave, Range, Refrigerator, Washer | |
| Not in DB | |
| Sidewalks | |
| — | |
| Wood Burning |
Tax History
| Year | Property Taxes |
|---|---|
| 2015 | $7,308 |
Contact Agent
Nearby Similar Homes





Nearby Sold Comparables



Contact Agent
Listing Provided By
KELLER WILLIAMS-TREC
