

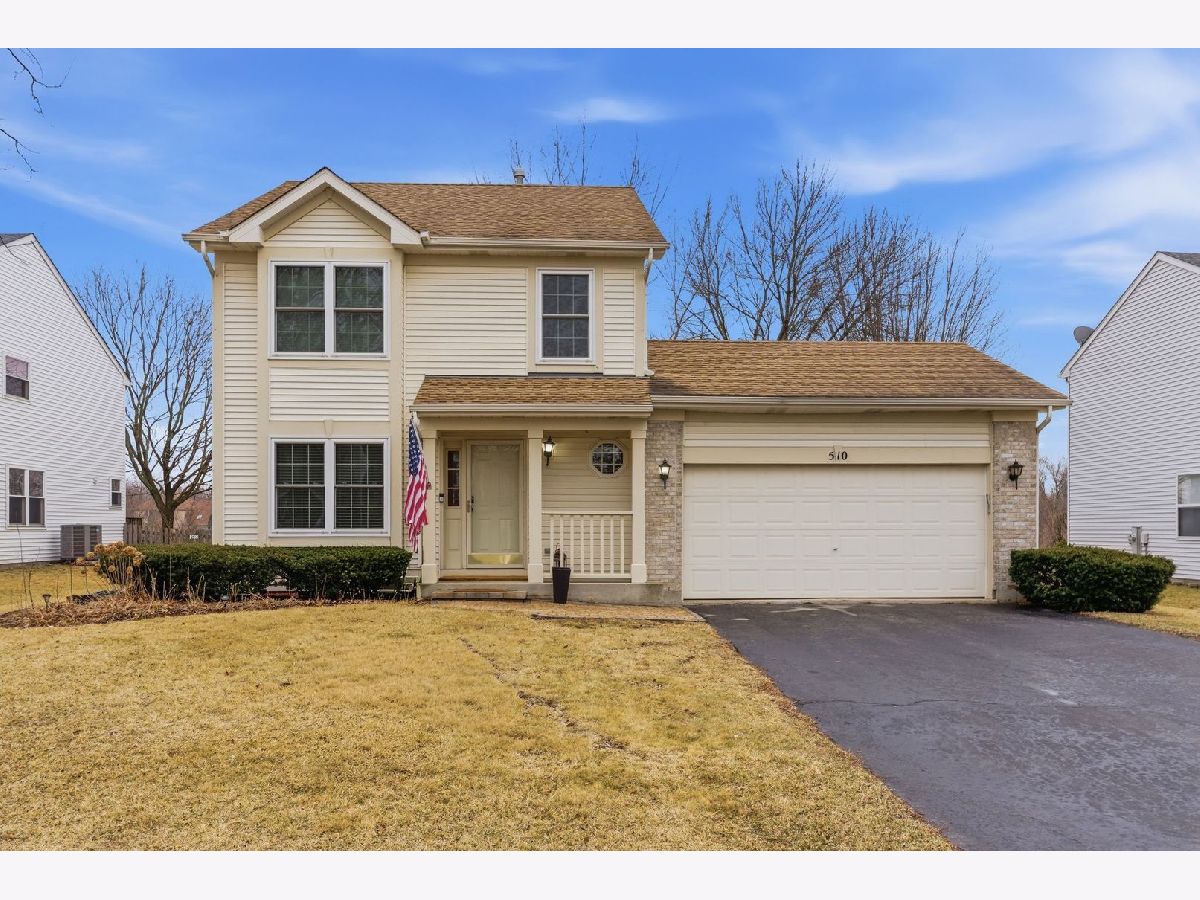
510 Waterford Drive, Oswego, Illinois 60543


$426,000
|
Sold
|
|
| Status: | Closed |
| Sqft: | 1,600 |
| Cost/Sqft: | $262 |
| Beds: | 3 |
| Baths: | 3 |
| Year Built: | 1999 |
| Property Taxes: | $7,972 |
| Days On Market: | 204 |
| Lot Size: | 0,21 |
Description
Welcome to this beautiful home located in the highly sought-after Oswego community, known for its parks, schools, and convenient access to shopping and dining. As you walk in, you are greeted by a spacious living room featuring a beautiful accent wall. The home features an open-concept layout that creates a bright, functional living space. The kitchen features new stainless steel appliances, including a refrigerator, stove, and microwave. The entire home offers vinyl flooring throughout with no carpet, providing both durability and easy maintenance. This home features 3 spacious bedrooms, 2 of which include walk-in closets. The primary bedroom features a spacious primary bathroom, creating a comfortable private retreat. The finished basement is perfect for gatherings, additional living space, or entertainment. There is also extra storage space available in the basement. Step outside to enjoy the beautiful deck, ideal for relaxing or hosting family gatherings. Conveniently located minutes from parks, schools, fitness centers, shopping, and more. Don't miss this wonderful opportunity to own a move-in ready home in Oswego!
Property Specifics
| Single Family | |
| — | |
| — | |
| 1999 | |
| — | |
| — | |
| No | |
| 0.21 |
| Kendall | |
| Ponds At Mill Race Creek | |
| 138 / Quarterly | |
| — | |
| — | |
| — | |
| 12576465 | |
| 0309421001 |
Nearby Schools
| NAME: | DISTRICT: | DISTANCE: | |
|---|---|---|---|
|
Grade School
Old Post Elementary School |
308 | — | |
|
Middle School
Thompson Junior High School |
308 | Not in DB | |
|
High School
Oswego High School |
308 | Not in DB | |
Property History
| DATE: | EVENT: | PRICE: | SOURCE: |
|---|---|---|---|
| 29 Dec, 2023 | Sold | $346,000 | MRED MLS |
| 2 Dec, 2023 | Under contract | $350,000 | MRED MLS |
| 1 Nov, 2023 | Listed for sale | $350,000 | MRED MLS |
| 6 Apr, 2026 | Sold | $426,000 | MRED MLS |
| 8 Mar, 2026 | Under contract | $419,900 | MRED MLS |
| 6 Mar, 2026 | Listed for sale | $419,900 | MRED MLS |


Room Specifics
Total Bedrooms: 3
Bedrooms Above Ground: 3
Bedrooms Below Ground: 0
Dimensions: —
Floor Type: —
Dimensions: —
Floor Type: —
Full Bathrooms: 3
Bathroom Amenities: —
Bathroom in Basement: 0
Rooms: —
Basement Description: —
Other Specifics
| 2 | |
| — | |
| — | |
| — | |
| — | |
| 71X119X70X135 | |
| — | |
| — | |
| — | |
| — | |
| Not in DB | |
| — | |
| — | |
| — | |
| — |
Tax History
| Year | Property Taxes |
|---|---|
| 2023 | $7,090 |
| 2026 | $7,972 |
Contact Agent
Nearby Similar Homes
Nearby Sold Comparables

Contact Agent
Listing Provided By
John Greene Realtor
