

510 Windett Ridge Road, Yorkville, Illinois 60560
$280,000
|
Sold
|
|
| Status: | Closed |
| Sqft: | 2,907 |
| Cost/Sqft: | $100 |
| Beds: | 4 |
| Baths: | 3 |
| Year Built: | 2019 |
| Property Taxes: | $0 |
| Days On Market: | 2820 |
| Lot Size: | 0,31 |
Description
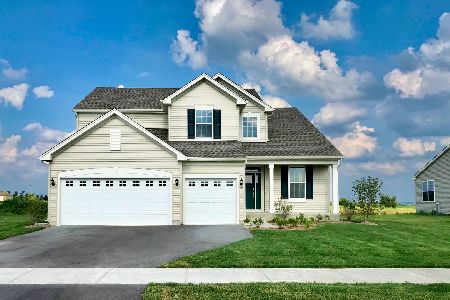
This fantastic home is ready to close now, NO WAITING. The Raleigh 2,900 square feet with 4 spacious bedrooms, 2.1/2 bathrooms, a massive 3 car garage, an expanded walkout basement. Enjoy hosting guests in the formal dining room, adjacent to a beautiful, grand two-story living room located along the ravishing two-story foyer. The grand foyer showcases an attractive upgraded railed-staircase, modernly designed with metal balusters. With plenty of space, the opulent kitchen provides a comfortable layout with peninsula, with overhang for barstool seating. The breakfast dining area offers backyard access through sliding glass door and lays open to the lofty family room, a versatile design that is ideal for relaxing. The study, powder room, and laundry room are all conveniently tucked away along the garage entryway. End your day by retreating to the second floor of this beautiful home featuring four bedrooms and two bathrooms. The Master Bedroom is Exquisite!! Must see lot 173 Exquisit
Property Specifics
| Single Family | |
| — | |
| — | |
| 2019 | |
| Full, Walkout | |
| Vinyl Siding | |
| Asphalt | |
| RALEIGH B | |
| No | |
| 0.31 |
| Kendall | |
| Windett Ridge | |
| 386 / Annual | |
| Other | |
| Public | |
| Public Sewer | |
| Central Air | |
| Natural Gas, Forced Air | |
| 10264866 | |
| 0509255009 |
Property History
| DATE: | EVENT: | PRICE: | SOURCE: |
|---|---|---|---|
| 11 Apr, 2019 | Sold | $280,000 | MRED MLS |
| 17 Feb, 2019 | Under contract | $292,085 | MRED MLS |
| 5 Feb, 2019 | Listed for sale | $292,085 | MRED MLS |
| 24 Jul, 2026 | Sold | $485,000 | MRED MLS |
| 26 Jun, 2026 | Under contract | $500,000 | MRED MLS |
| 29 May, 2026 | Listed for sale | $500,000 | MRED MLS |
Some photos of this home have been virtually staged.
Sorry, we are updating photos, please update this page in 15 minutesRoom Specifics
Total Bedrooms: 4
Bedrooms Above Ground: 4
Bedrooms Below Ground: 0
Dimensions: —
Floor Type: Carpet
Dimensions: —
Floor Type: Carpet
Dimensions: —
Floor Type: Carpet
Full Bathrooms: 3
Bathroom Amenities: Separate Shower, Double Sink
Bathroom in Basement: 0
Dimensions: —
Floor Type: Hardwood
Dimensions: —
Floor Type: Hardwood
Features: Eating Area-Breakfast Bar, Eating Area-Table Space, Island, Pantry-Closet
Dimensions: —
Floor Type: Hardwood
Dimensions: —
Floor Type: Hardwood
Rooms: Breakfast Room, Study
Other Specifics
| 3 | |
| Concrete Perimeter | |
| Garage | |
| — | |
| — | |
| — | |
| Deck | |
| Corner Lot | |
| 13308 | |
| Unfinished | |
| Full | |
| — | |
| Range, Dishwasher, Disposal | |
| Not in DB | |
| Sidewalks, Street Lights, Street Paved | |
| — | |
| — |
Tax History
| Year | Property Taxes |
|---|---|
| 2026 | $13,334 |
Contact Agent
Nearby Similar Homes
Nearby Sold Comparables
Contact Agent
Listing Provided By
Re/Max Ultimate Professionals
