

511 Clavey Lane, Highland Park, Illinois 60035
Sorry, we are updating photos, please update this page in 15 minutes
$1,000,000
|
Sold
|
|
| Status: | Closed |
| Sqft: | 0 |
| Cost/Sqft: | — |
| Beds: | 5 |
| Baths: | 5 |
| Year Built: | 2002 |
| Property Taxes: | $24,580 |
| Days On Market: | 6181 |
| Lot Size: | 0,00 |
Description
Wonderful 7-yr old home on wooded 1/2 ac on east side of lane. Eat in kit w/island, lots of cabinets, WI pantry, granite counters, SS app. & brk bar opens to FR w/fp & media center. Spacious DR & butler's pantry. Extraordinary master ste w/huge his & her cust WI closet & lux bth. Bonus rm w/skylights on 3rd flr. Fab LL w/ theatre, bed, bth & multi functional grt rm w/fp, bar & many built ins.
Property Specifics
| Single Family | |
| — | |
| — | |
| 2002 | |
| Full | |
| — | |
| No | |
| — |
| Lake | |
| — | |
| 0 / Not Applicable | |
| None | |
| Lake Michigan | |
| Public Sewer | |
| 07370528 | |
| 16351030060000 |
Nearby Schools
| NAME: | DISTRICT: | DISTANCE: | |
|---|---|---|---|
|
Grade School
Ravinia Elementary School |
112 | — | |
|
Middle School
Edgewood Middle School |
112 | Not in DB | |
|
High School
Highland Park High School |
113 | Not in DB | |
Property History
| DATE: | EVENT: | PRICE: | SOURCE: |
|---|---|---|---|
| 2 Aug, 2010 | Sold | $1,000,000 | MRED MLS |
| 28 May, 2010 | Under contract | $1,149,000 | MRED MLS |
| — | Last price change | $1,199,000 | MRED MLS |
| 2 Nov, 2009 | Listed for sale | $1,199,000 | MRED MLS |
| 29 Mar, 2011 | Sold | $285,000 | MRED MLS |
| 15 Feb, 2011 | Under contract | $299,000 | MRED MLS |
| 26 Jan, 2011 | Listed for sale | $299,000 | MRED MLS |
| 24 Aug, 2015 | Sold | $440,000 | MRED MLS |
| 25 Jun, 2015 | Under contract | $430,000 | MRED MLS |
| 23 Jun, 2015 | Listed for sale | $430,000 | MRED MLS |
Sorry, we are updating photos, please update this page in 15 minutes
Room Specifics
All Bedroom Info:
Total Bedrooms: 5
Bedrooms Above Ground: 5
Bedrooms Below Ground: 0
Total Bedrooms: 5
Bedrooms Above Ground: 5
Bedrooms Below Ground: 0
Second Bedroom Info:
Dimensions: —
Location: —Dimensions: —
Floor Type: Carpet
Third Bedroom Info:
Dimensions: —
Location: —Dimensions: —
Floor Type: Carpet
Fourth Bedroom Info:
Dimensions: —
Location: —Dimensions: —
Floor Type: Carpet
Fifth Bedroom Info:
Dimensions: —
Location: —Dimensions: —
Floor Type: —
Bathroom Info:
Full Bathrooms: 5
Partial Bathrooms: 1Full Bathrooms: 5
Bathroom Amenities: Whirlpool,Separate Shower,Steam Shower,Double Sink
Bathroom in Basement: 1
Additional Rooms Info:
Rooms: Bedroom 5,Den,Exercise Room,Media Room,Mud Room,Office,Recreation Room,Utility Room-1st Floor
Basement: FullRooms: Bedroom 5,Den,Exercise Room,Media Room,Mud Room,Office,Recreation Room,Utility Room-1st Floor
Basement Description: Finished
Other Specifics
| 3 | |
| Concrete Perimeter | |
| Asphalt | |
| Patio | |
| Landscaped,Wooded | |
| 94X 213X149X167 | |
| Finished | |
| Full | |
| Bar-Wet | |
| Double Oven, Microwave, Dishwasher, Refrigerator, Bar Fridge, Washer, Dryer, Disposal | |
| Not in DB | |
| — | |
| — | |
| — | |
| Wood Burning, Attached Fireplace Doors/Screen, Gas Log, Gas Starter |
Tax History
| Year | Property Taxes |
|---|---|
| 2010 | $24,580 |
| 2011 | $10,741 |
| 2015 | $7,114 |
Contact Agent
Nearby Similar Homes
415 Clavey Lane, Highland Park, Illinois 60035
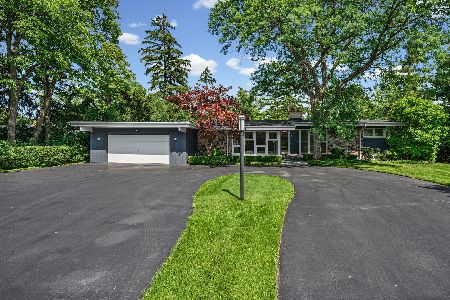
For Sale
$779,000
3 beds / 3.0 baths / 2,773 ft2
Single Family / Built: 1962
18
263 Barberry Road, Highland Park, Illinois 60035
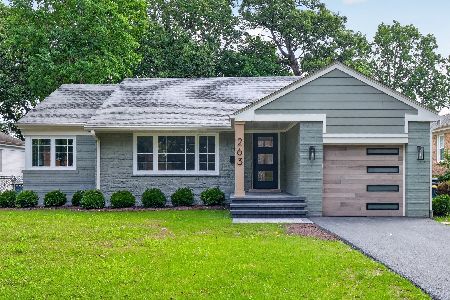
For Sale
$690,000
3 beds / 2.0 baths / 2,496 ft2
Single Family / Built: 1950
40
211 Sumac Road, Highland Park, Illinois 60035
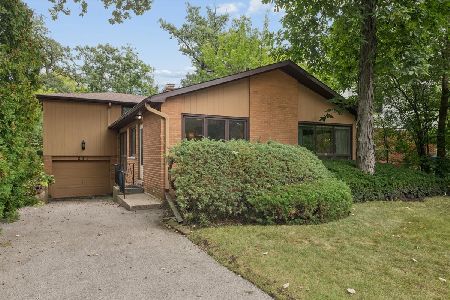
For Sale
$549,000
3 beds / 2.1 baths / 1,619 ft2
Single Family / Built: 1956
11
201 Aspen Lane, Highland Park, Illinois 60035
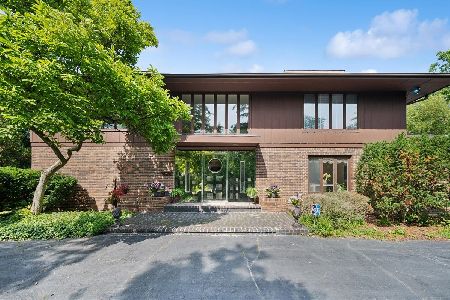
For Sale
$994,000
5 beds / 4.2 baths / 4,065 ft2
Single Family / Built: 1968
14
1848 Balsam Road, Highland Park, Illinois 60035
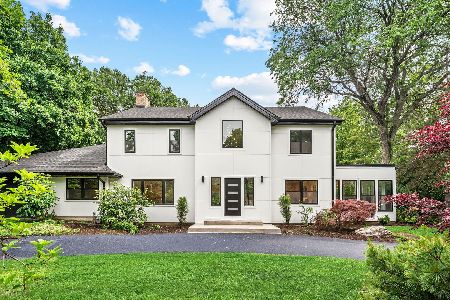
For Sale
$1,750,000
6 beds / 4.1 baths / 5,300 ft2
Single Family / Built: 1942
49
815 Barberry Road, Highland Park, Illinois 60035
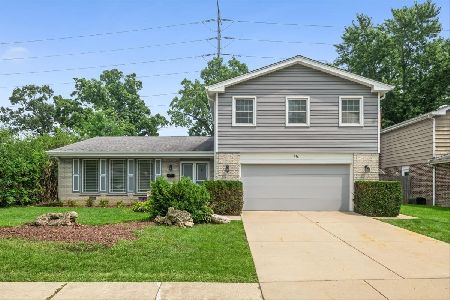
For Sale
$679,000
4 beds / 2.1 baths / 2,647 ft2
Single Family / Built: 1968
42
Nearby Sold Comparables
487 Clavey Lane, Highland Park, Illinois 60035

Sold
$559,000
2 beds / 2.1 baths / 0 ft2
Single Family / Built: 1958
7021
521 Clavey Lane, Highland Park, Illinois 60035
Sold
$545,000
2 beds / 1.1 baths / 1,927 ft2
Single Family / Built: 1954
7069
521 Clavey Lane, Highland Park, Illinois 60035
Sold
$369,000
3 beds / 2.1 baths / 2,000 ft2
Single Family / Built: 1954
6001
532 Clavey Court, Highland Park, Illinois 60035
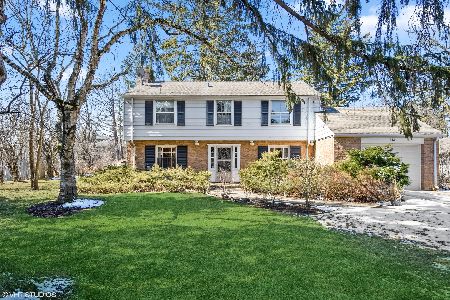
Sold
$420,000
3 beds / 2.1 baths / 2,794 ft2
Single Family / Built: 1951
1670
500 Clavey Court, Highland Park, Illinois 60035
Sold
$329,000
3 beds / 3.0 baths / 0 ft2
Single Family / Built: 1942
5673
500 Clavey Court, Highland Park, Illinois 60035
Sold
$969,916
4 beds / 4.1 baths / 3,700 ft2
Single Family / Built: 2016
3588
Contact Agent
Listing Provided By
Baird & Warner
