

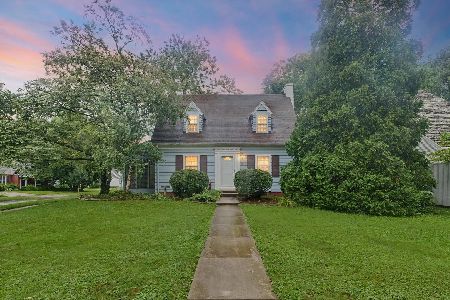
511 Draper, Champaign, Illinois 61821
Subdivision > Nccombs
Sorry, we are updating photos, please update this page in 15 minutes
$175,600
|
Sold
|
|
| Status: | Closed |
| Sqft: | 2,418 |
| Cost/Sqft: | $70 |
| Beds: | 5 |
| Baths: | 3 |
| Year Built: | 1942 |
| Property Taxes: | $4,145 |
| Days On Market: | 4769 |
| Lot Size: | 0,00 |
Description
Warm and bright home with many updated features near Westview and Southside Schools. Direct bus routes to the University. 5 Bedrooms plus additional office space off master bedroom; 3 Full baths - 1 down 2 up; Total roof tear off 1998; Cedar closet 1st floor Built-ins in Dining room; Wood Burning stove in FR - Vermont Casting Brand; Fireplace in L.R.; Newer sliding door off family room; Gutter guards; Garage and Driveway approx 15 years old; Newer sanitary line by Schoonover; House rewired; Dual zone heating and AC
Property Specifics
| Single Family | |
| — | |
| Traditional | |
| 1942 | |
| Partial | |
| Aluminum Siding, Cedar | |
| — | |
| — | |
| No | |
| — |
| Champaign | |
| Nccombs | |
| — / — | |
| — | |
| Public | |
| Septic-Private | |
| Central Air | |
| Natural Gas, Forced Air | |
| 09437644 | |
| 432014129012 |
Nearby Schools
| NAME: | DISTRICT: | DISTANCE: | |
|---|---|---|---|
|
Grade School
Soc |
— | ||
|
Middle School
Call Unt 4 351-3701 |
Not in DB | ||
|
High School
Centennial High School |
Not in DB | ||
Property History
| DATE: | EVENT: | PRICE: | SOURCE: |
|---|---|---|---|
| 17 Jul, 2008 | Sold | $177,000 | MRED MLS |
| 5 May, 2008 | Under contract | $182,500 | MRED MLS |
| 24 Mar, 2008 | Listed for sale | $0 | MRED MLS |
| 21 Apr, 2014 | Sold | $175,600 | MRED MLS |
| 20 Feb, 2014 | Under contract | $169,000 | MRED MLS |
| — | Last price change | $179,500 | MRED MLS |
| 29 Oct, 2013 | Listed for sale | $179,500 | MRED MLS |
Sorry, we are updating photos, please update this page in 15 minutes
Room Specifics
All Bedroom Info:
Total Bedrooms: 5
Bedrooms Above Ground: 5
Bedrooms Below Ground: 0
Total Bedrooms: 5
Bedrooms Above Ground: 5
Bedrooms Below Ground: 0
Second Bedroom Info:
Dimensions: —
Location: —Dimensions: —
Floor Type: Carpet
Third Bedroom Info:
Dimensions: —
Location: —Dimensions: —
Floor Type: Carpet
Fourth Bedroom Info:
Dimensions: —
Location: —Dimensions: —
Floor Type: Hardwood
Bathroom Info:
Full Bathrooms: 3
Partial Bathrooms: 0Full Bathrooms: 3
Bathroom Amenities: —
Bathroom in Basement: —
Dining Room Info:
Dimensions: —
Location: —Dimensions: —
Floor Type: Hardwood
Kitchen Info:
Dimensions: —
Location: —Dimensions: —
Floor Type: Vinyl
Features: Eating Area-Table Space, Pantry-Closet
Living Room Info:
Dimensions: —
Location: —Dimensions: —
Floor Type: Hardwood
Family Room Info:
Dimensions: —
Location: —Dimensions: —
Floor Type: Carpet
Additional Rooms Info:
Rooms: Bedroom 5
Basement: PartialRooms: Bedroom 5
Other Specifics
| 2 | |
| — | |
| Garage | |
| — | |
| — | |
| — | |
| Deck | |
| Fenced Yard | |
| 90 X 122 | |
| — | |
| Full | |
| First Floor Bedroom, Skylight(s) | |
| Dishwasher, Disposal, Range, Refrigerator | |
| Not in DB | |
| — | |
| — | |
| Wood Burning, Wood Burning Stove |
Tax History
| Year | Property Taxes |
|---|---|
| 2008 | $2,290 |
| 2014 | $4,145 |
Contact Agent
Nearby Similar Homes
1407 John Street, Champaign, Illinois 61821

For Sale
$210,000
3 beds / 1.1 baths / 1,570 ft2
Single Family / Built: 1956
70
310 Garfield Avenue, Champaign, Illinois 61821
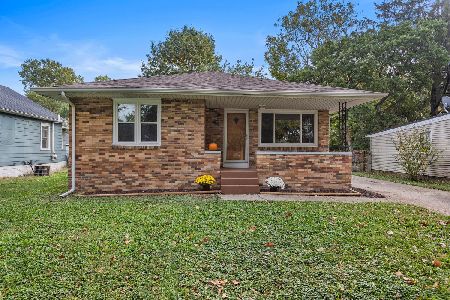
For Sale
$220,000
3 beds / 1.1 baths / 1,209 ft2
Single Family / Built: 1967
22
603 Victor Street, Champaign, Illinois 61821
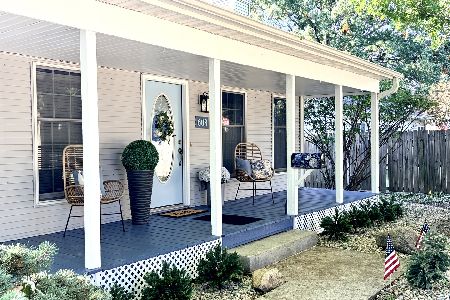
For Sale
$259,900
3 beds / 2.0 baths / 1,352 ft2
Single Family / Built: 1994
41
1211 Springfield Avenue, Champaign, Illinois 61821
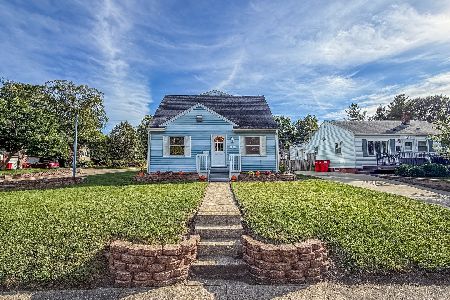
For Sale
$239,900
4 beds / 2.0 baths / 2,520 ft2
Single Family / Built: 1947
56
1509 Clark Street, Champaign, Illinois 61821
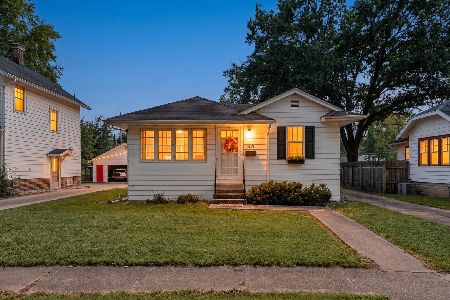
For Sale
$185,000
2 beds / 1.0 baths / 940 ft2
Single Family / Built: 1923
65
611 James Street, Champaign, Illinois 61821
For Sale
$359,999
4 beds / 3.0 baths / 2,436 ft2
Single Family / Built: 1939
90
Nearby Sold Comparables
509 Draper, Champaign, Illinois 61821

Sold
$136,900
2 beds / 1.0 baths / 1,209 ft2
Single Family / Built: —
4188
601 Draper Avenue, Champaign, Illinois 61821

Sold
$169,900
3 beds / 1.0 baths / 1,300 ft2
Single Family / Built: 1952
1379
Contact Agent
Listing Provided By
RE/MAX REALTY ASSOCIATES-CHA
