

[Address Unavailable], Champaign, Illinois 61821
$177,000
|
Sold
|
|
| Status: | Closed |
| Sqft: | 2,418 |
| Cost/Sqft: | $75 |
| Beds: | 5 |
| Baths: | 3 |
| Year Built: | 1942 |
| Property Taxes: | $2,290 |
| Days On Market: | 6814 |
| Lot Size: | 0,00 |
Description
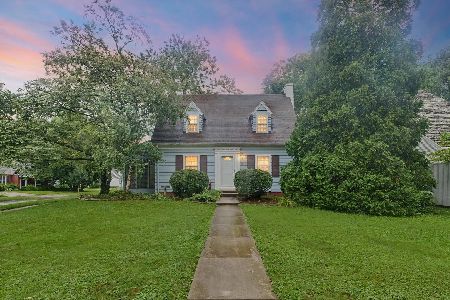
WONDERFUL HOME, ROOF TOTAL TEAROFF 98, A-1 ALARM, N & E WALL IN BASEMENT WATER SYSTEM BY DEWATERING CO, TEMPCO WINDOWS 1ST FLOOR APPROX 5 YRS OLD, ADDN ARE PELLA, 1ST FLR CEDAR CLOSET, BUILT INS IN DINING RM, WOOD BURN STOVE IN FR USED AND CHECK EVERY YEAR, VERMONT CASTING BRAND,FIREPLACE IN LR, NEW SLID DOOR 2001, GREAT DECK, GUTTER GUARDS, NEW 2 + GARAGE & DRIVE 10 YRS OLD,EXTERIOR IS ALUM SIDING & REDWOOD, OAK CABINETS W/PANTRY IN KITCHEN, NEW 40 GAL HWH, HUMIDIFIER ON FURNACE,NEWER SANITARY BY SCHOONOVER 2 YRS,HOUSE REWIRED,DUAL ZONE HEAT & AC BASEMENT FURNACE HI EFF PLUSE 1992, ATTIC FURNACE NEW 07 & NEW AC COILS,SELLER PROVIDING HOME WARRANTY FOR BUYER, HOME INSPECTION BY PRISTINE ATTACHED, HARDWOOD UNDER CARPET IN BR ON MAIN FLOOR,PLYWOOD UP,WINDOW TRTMNTS STAY EXCEPT LR CURTAIN;
Property Specifics
| Single Family | |
| — | |
| Cape Cod | |
| 1942 | |
| Full | |
| Aluminum Siding, Cedar | |
| — | |
| — | |
| No | |
| — |
| Champaign | |
| Mccombs | |
| — / — | |
| — | |
| Public | |
| Public Sewer | |
| Central Air | |
| Natural Gas, Forced Air | |
| 09434089 | |
| 432014129012 |
Nearby Schools
| NAME: | DISTRICT: | DISTANCE: | |
|---|---|---|---|
|
Grade School
Soc |
— | ||
|
Middle School
Call Unt 4 351-3701 |
Not in DB | ||
|
High School
Centennial High School |
Not in DB | ||
Property History
| DATE: | EVENT: | PRICE: | SOURCE: |
|---|
Room Specifics
Total Bedrooms: 5
Bedrooms Above Ground: 5
Bedrooms Below Ground: 0
Dimensions: —
Floor Type: Carpet
Dimensions: —
Floor Type: Carpet
Dimensions: —
Floor Type: Hardwood
Full Bathrooms: 3
Bathroom Amenities: —
Bathroom in Basement: —
Dimensions: —
Floor Type: Hardwood
Dimensions: —
Floor Type: Vinyl
Features: Eating Area-Table Space, Pantry-Closet
Dimensions: —
Floor Type: Hardwood
Dimensions: —
Floor Type: Carpet
Rooms: Bedroom 5, Walk In Closet
Other Specifics
| 2 | |
| — | |
| Garage | |
| — | |
| — | |
| — | |
| Deck, Porch | |
| Fenced Yard | |
| 90 X 122 | |
| — | |
| Full | |
| First Floor Bedroom, Skylight(s) | |
| Cooktop, Dishwasher, Disposal, Microwave, Built-In Oven, Range Hood, Range, Refrigerator | |
| Not in DB | |
| — | |
| — | |
| Wood Burning, Wood Burning Stove |
Tax History
| Year | Property Taxes |
|---|
Contact Agent
Nearby Similar Homes

Nearby Sold Comparables


Contact Agent
Listing Provided By
RE/MAX REALTY ASSOCIATES-CHA
