

511 Heather Lane, Carol Stream, Illinois 60188


$460,000
|
Sold
|
|
| Status: | Closed |
| Sqft: | 2,176 |
| Cost/Sqft: | $214 |
| Beds: | 4 |
| Baths: | 3 |
| Year Built: | 1981 |
| Property Taxes: | $11,333 |
| Days On Market: | 38 |
| Lot Size: | 0,00 |
Description
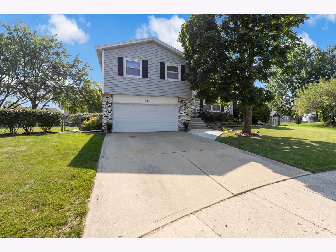
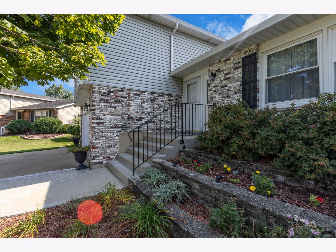
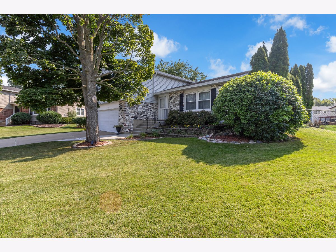
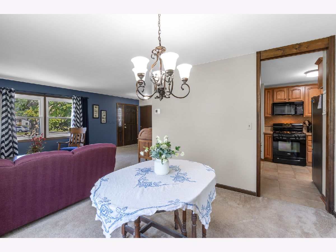
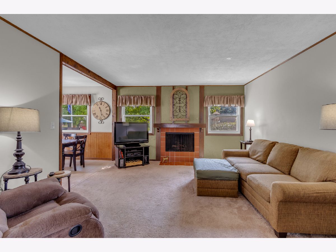
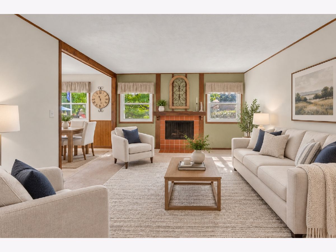
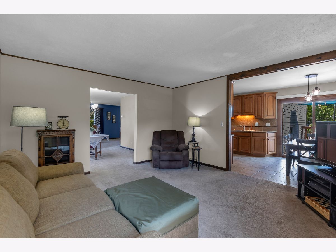
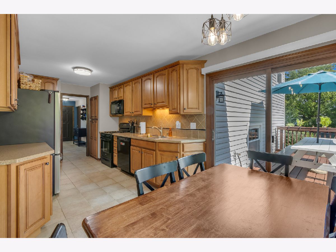
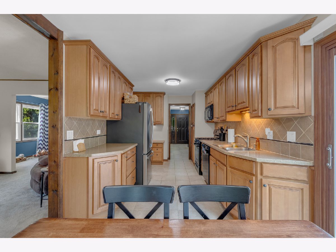
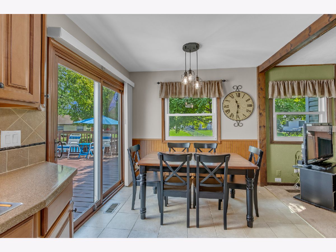
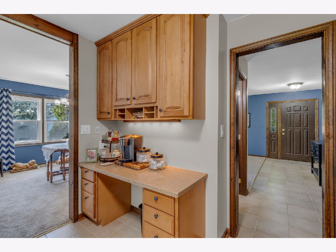
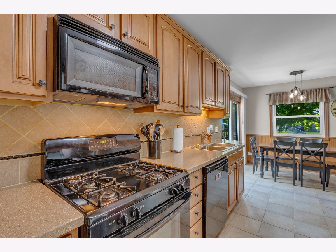
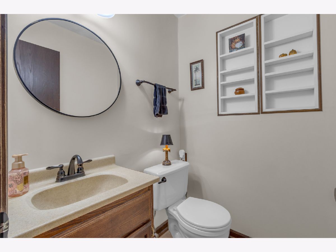
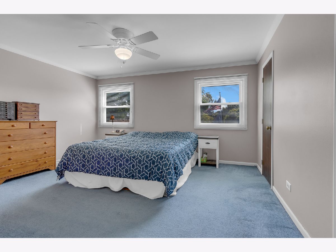
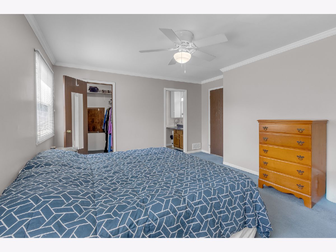
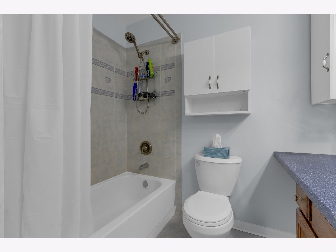
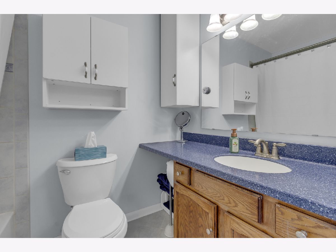
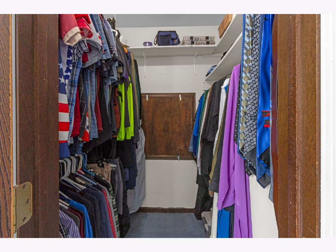
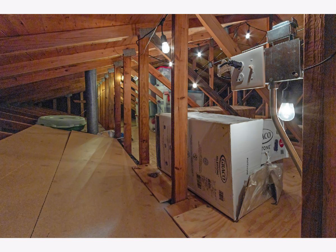
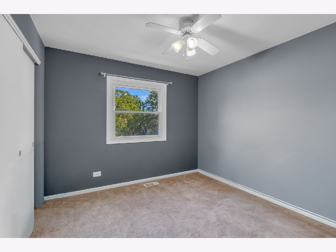
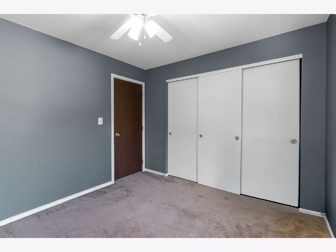
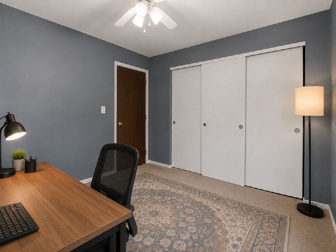
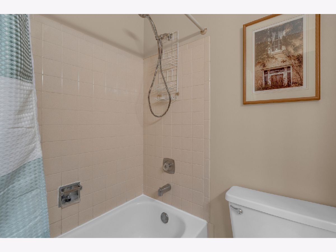
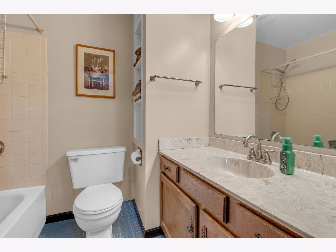
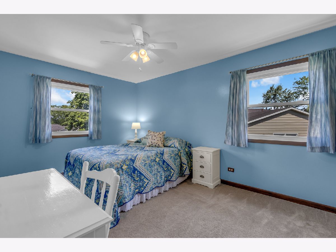
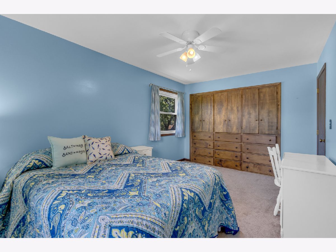
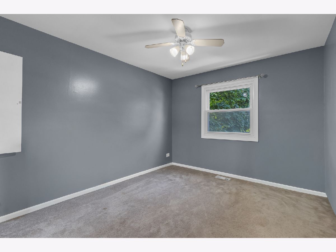
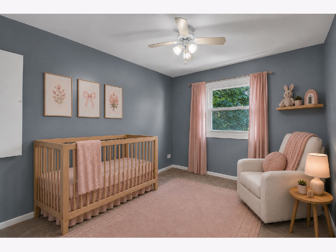
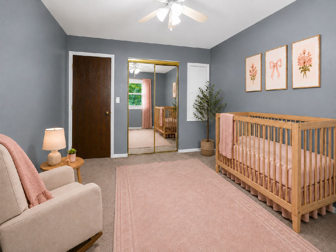
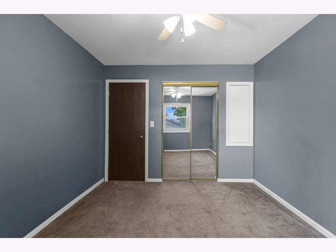
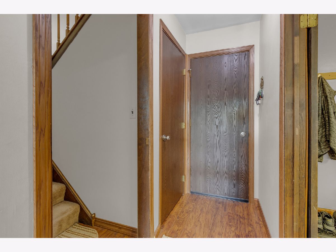
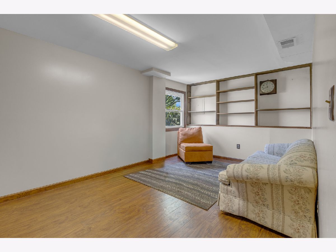
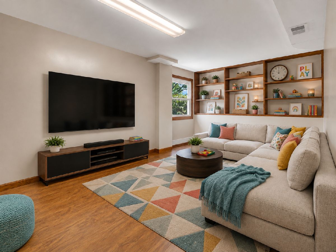
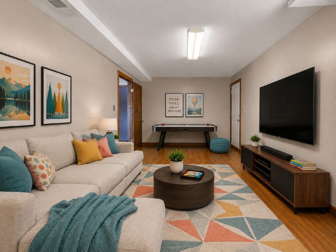
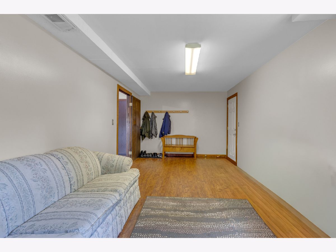
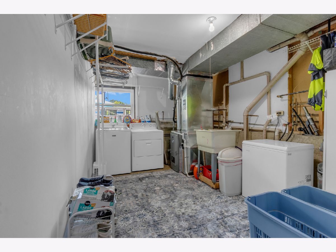
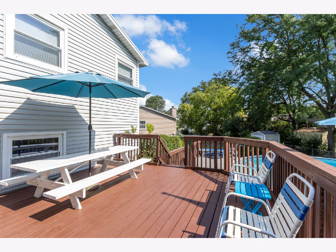
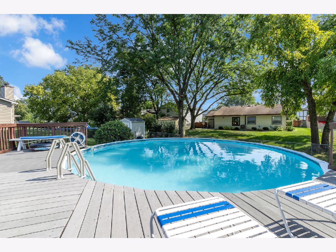
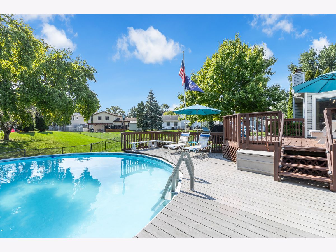
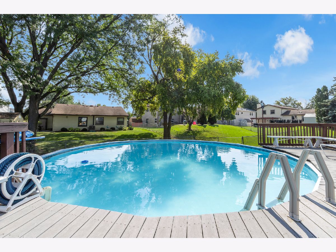
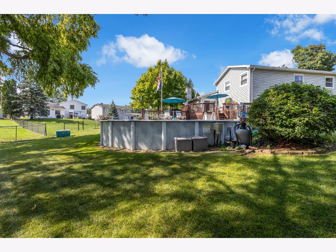
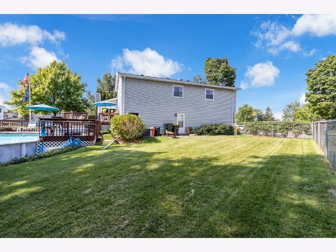
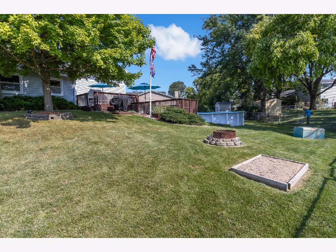
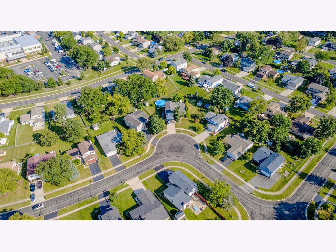
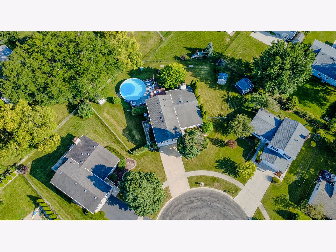
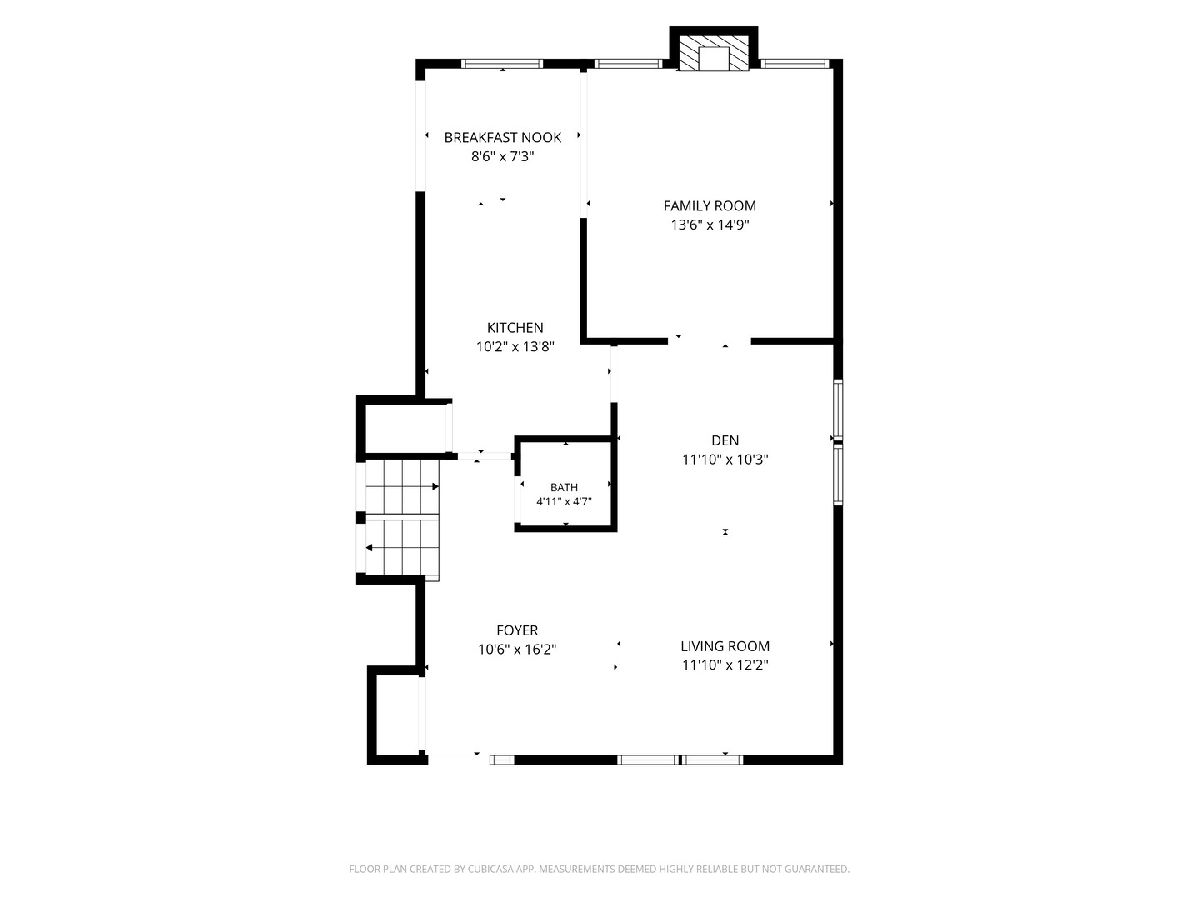
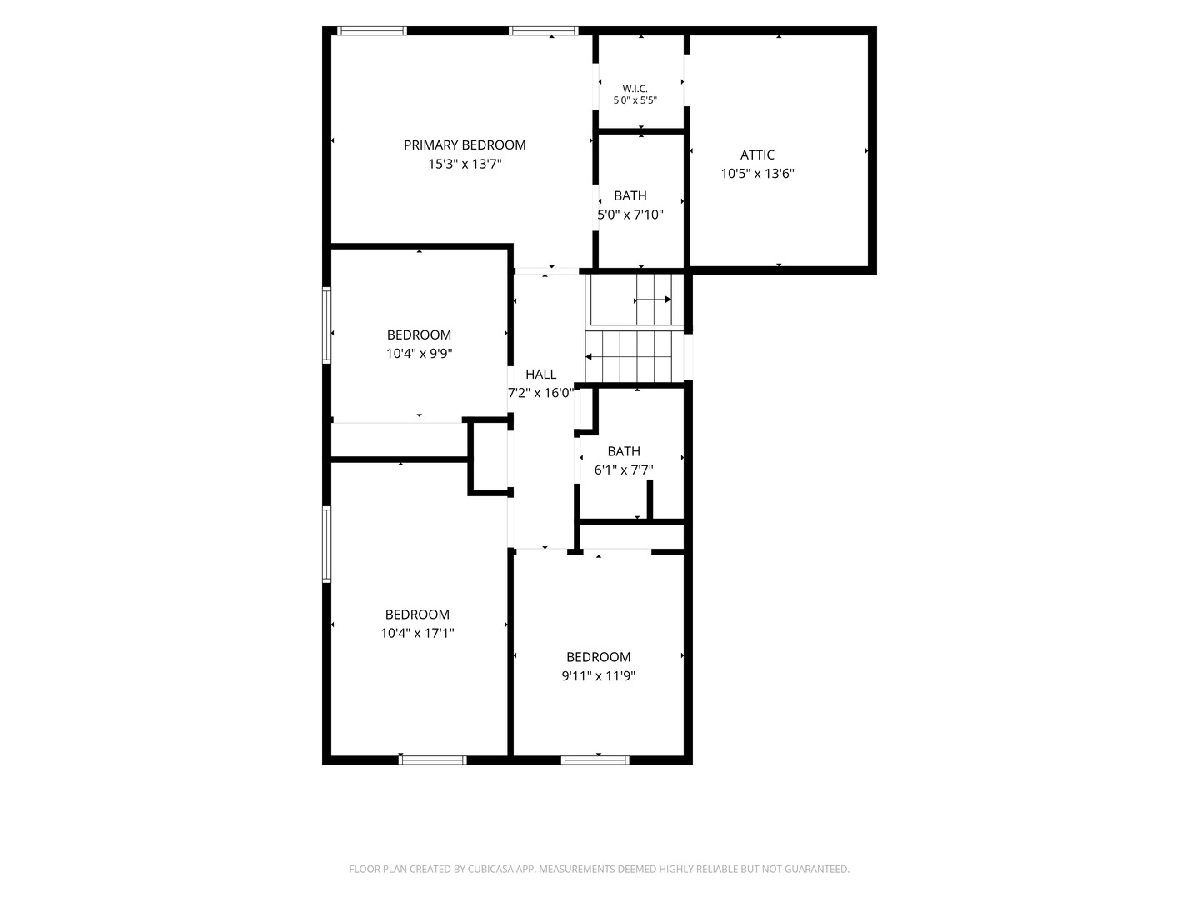
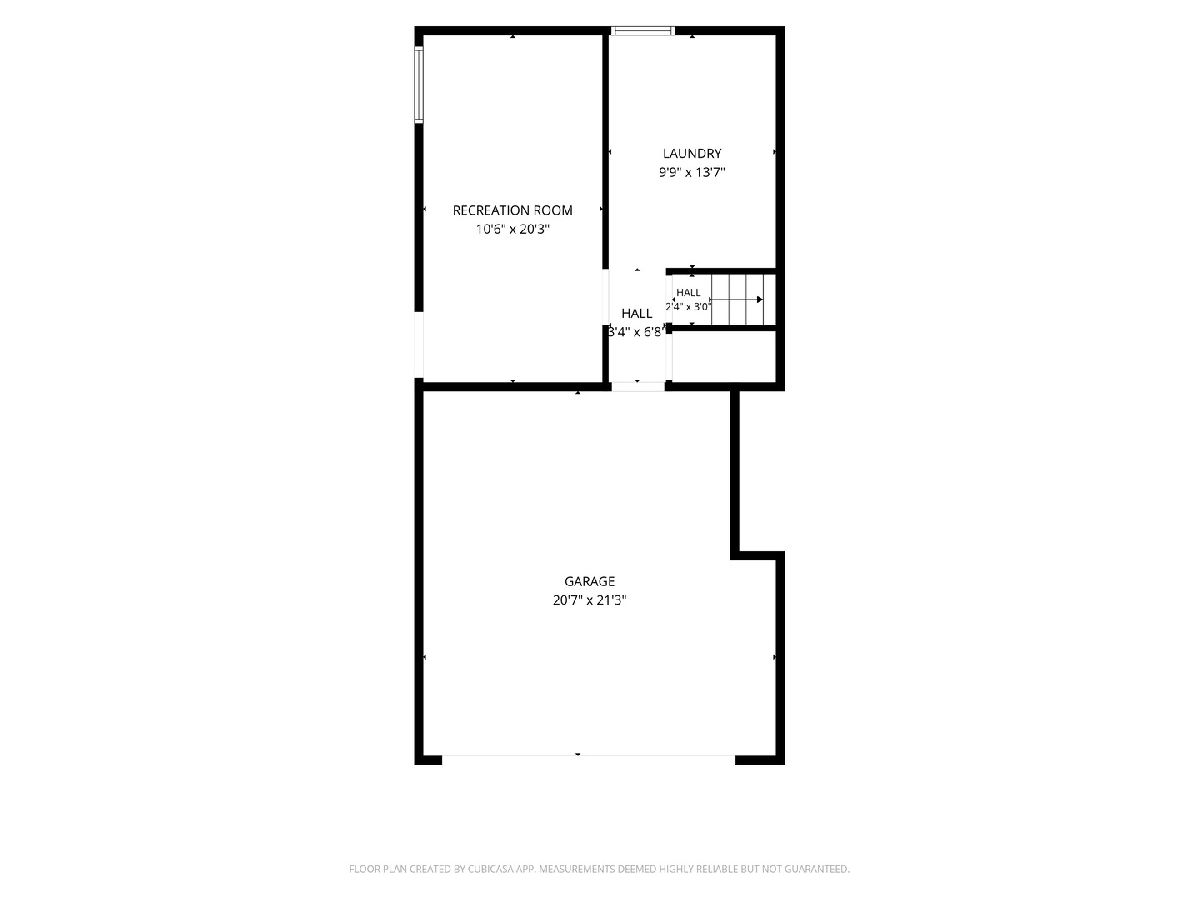
Spacious 4-bedroom, 2.5-bath home offering approximately 2,174 sq. ft. of living space, tucked away on a quiet cul-de-sac and situated on an oversized 1/3 acre lot! The fully fenced backyard is ready for entertaining with a swimming pool, bi-level deck, firepit, built-in regulation-size cornhole setup and plenty of room to gather and play. Pool equipment, select pool furniture, and front and rear security cameras are included. Inside, the functional galley kitchen features natural maple cabinetry, Corian countertops, pantry, eating area and newer refrigerator, and opens to the family room. Plus the main floor also offers a convenient half bath. Four spacious bedrooms upstairs include a primary suite with private full bath and walk-in closet. The second bedroom features a beautiful built-in dresser and closet. The versatile lower-level family/rec room offers even more living space with direct access to the side yard, perfect for pool days! An oversized laundry room and lighted, easy-to-access walk-in attic provide exceptional storage. Major improvements include a complete roof replacement in 2012, new HVAC in 2024, water heater in 2020, new driveway and enlarged front stoop with railing in 2022, plus newer windows. Conveniently located near schools, the Carol Stream Public Library, recreation facilities, Village services, shopping, dining and major roadways. Space, storage, an oversized lot and a backyard ready to enjoy, this one has so much to offer. This is the last weekend the pool is open, so schedule your showing today!
Property Specifics
| Single Family | |
| — | |
| Split Level | |
| 1981 | |
| None | |
| Vinyl Siding | |
| Asphalt | |
| — | |
| No | |
| — |
| — | |
| Park Hill | |
| — / Not Applicable | |
| None | |
| Public | |
| Public Sewer | |
| Central Air | |
| Gas | |
| No | |
| 12716186 | |
| 0232101013 |
Nearby Schools
| NAME: | DISTRICT: | DISTANCE: | |
|---|---|---|---|
|
Grade School
Carol Stream Elementary School |
93 | — | |
|
Middle School
Jay Stream Middle School |
93 | Not in DB | |
|
High School
Glenbard North High School |
87 | Not in DB | |
Property History
| DATE: | EVENT: | PRICE: | SOURCE: |
|---|---|---|---|
| 22 Oct, 2026 | Sold | $460,000 | MRED MLS |
| 30 Sep, 2026 | Under contract | $464,900 | MRED MLS |
| 23 Sep, 2026 | Listed for sale | $464,900 | MRED MLS |
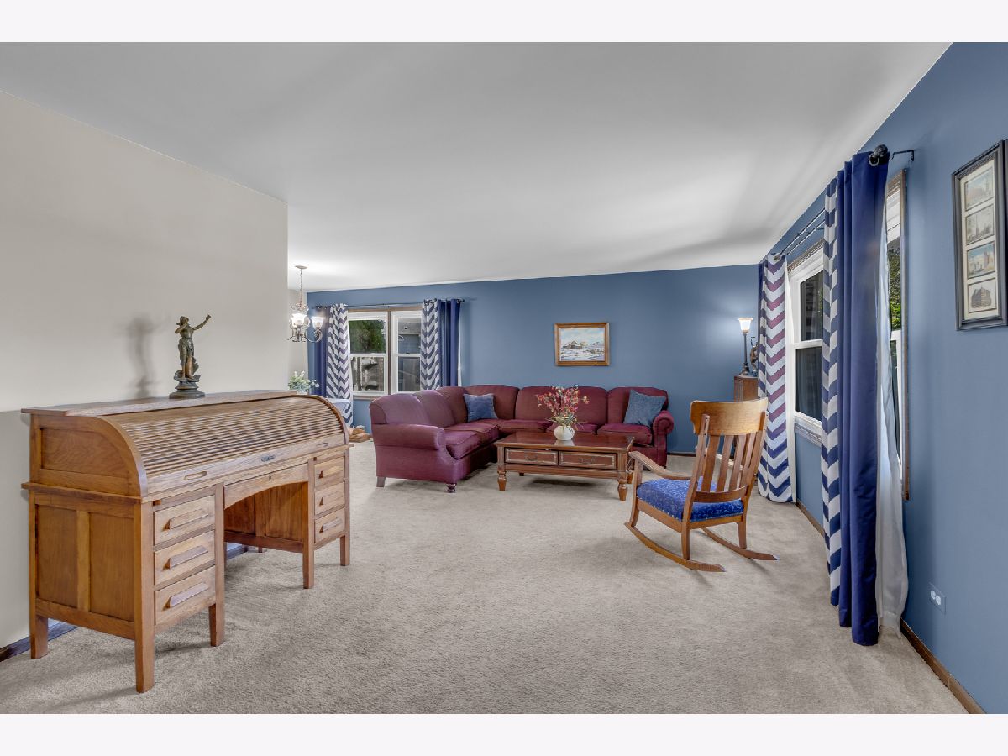
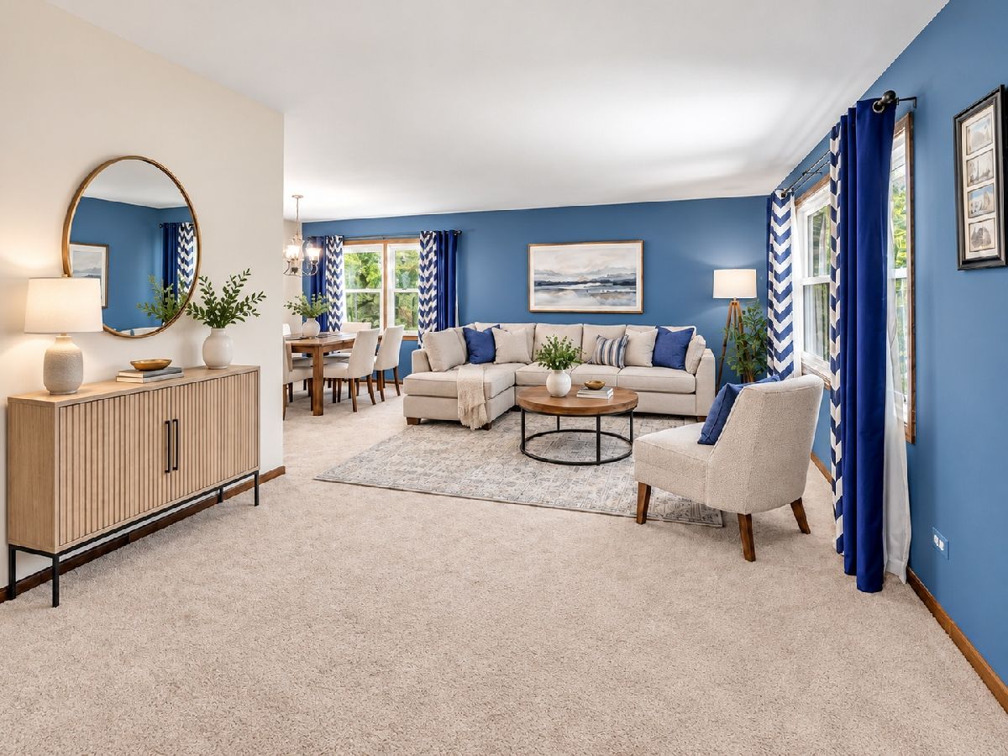
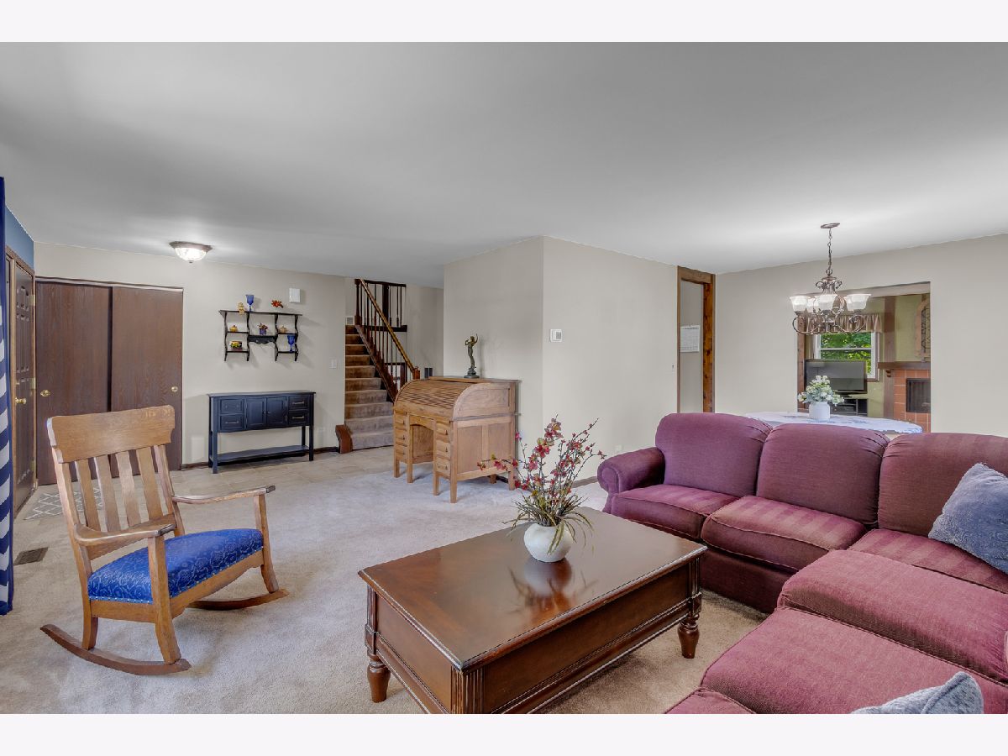
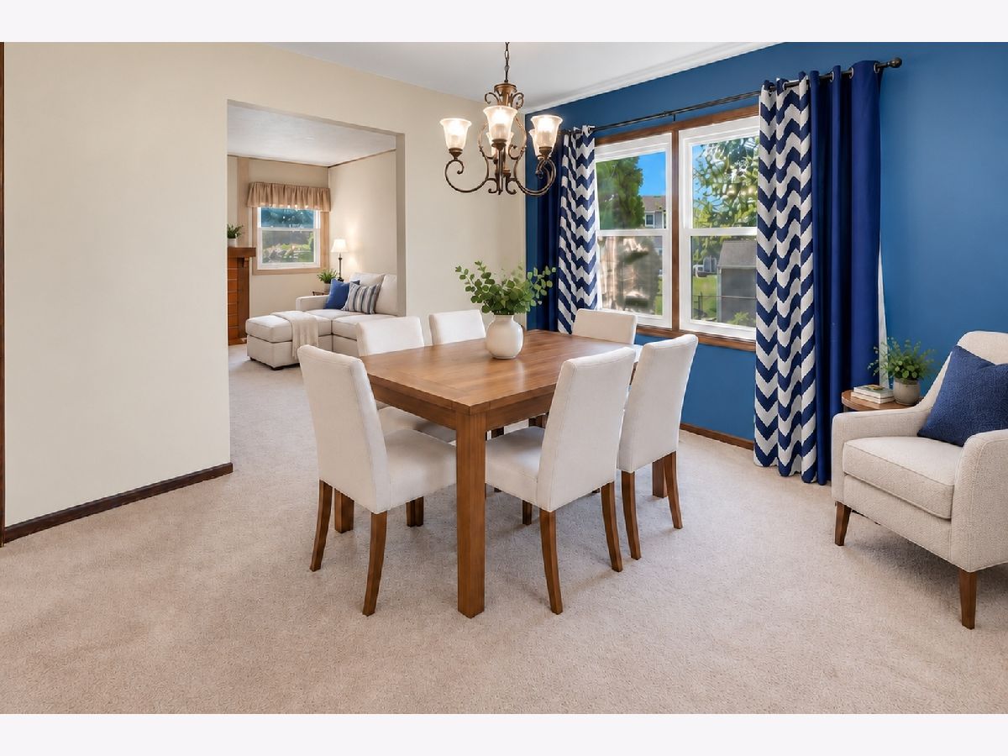
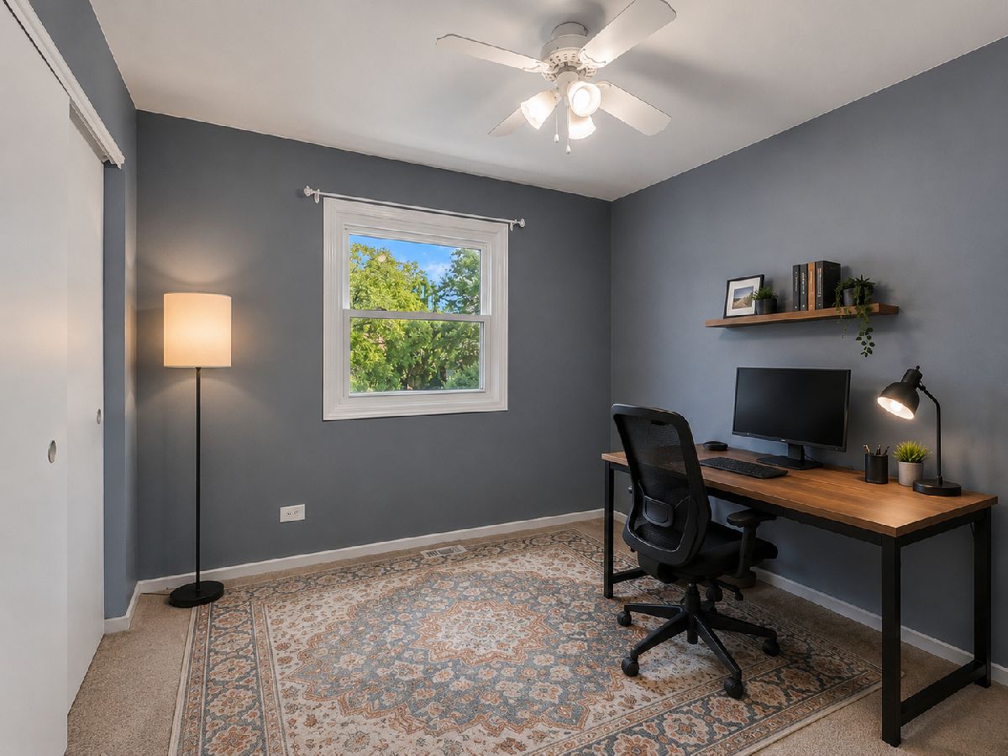
Some photos of this home have been virtually staged.
Room Specifics
Total Bedrooms: 4
Bedrooms Above Ground: 4
Bedrooms Below Ground: 0
Dimensions: 15X14
Floor Type: —
Dimensions: 10X10
Floor Type: —
Dimensions: 10X17
Floor Type: —
Dimensions: 10X12
Floor Type: —
Full Bathrooms: 3
Bathroom Amenities: —
Bathroom in Basement: 0
Dimensions: 12X10
Floor Type: —
Dimensions: 10X14
Floor Type: Tile
Features: Eating Area-Table Space, Galley, Pantry-Closet
Dimensions: 10X20
Floor Type: —
Dimensions: 12X13
Floor Type: Carpet
Dimensions: 13X15
Floor Type: Carpet
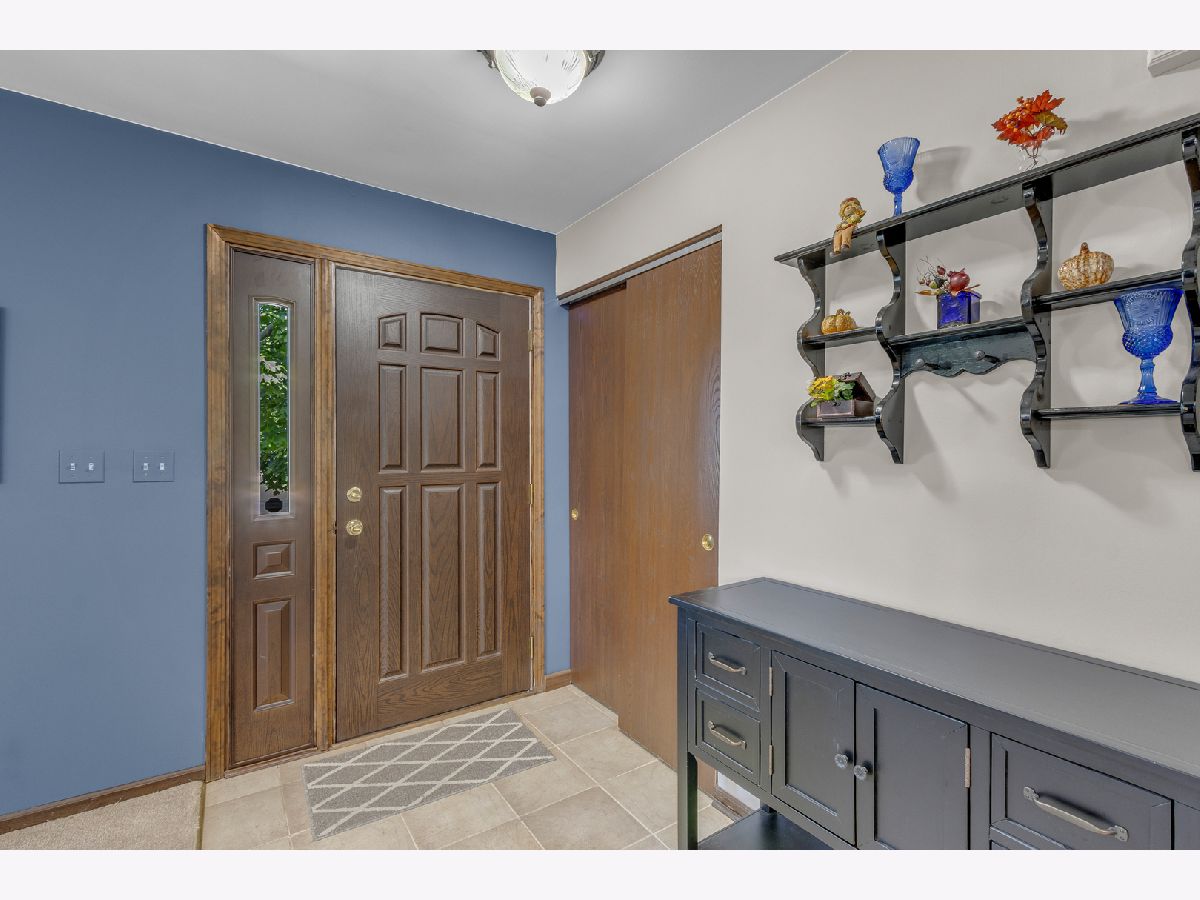
Rooms: Recreation Room, Attic, Foyer, Walk In Closet, Other Room
Name: Recreation Room
Dimensions: 11X20
Floor Type: —
Name: Attic
Dimensions: 10X14
Floor Type: —
Name: Foyer
Dimensions: 11X16
Floor Type: —
Name: Walk In Closet
Dimensions: 5X5
Floor Type: —
Name: Other Room
Dimensions: 21X21
Floor Type: —
Other Specifics
| 2 | |
| — | |
| Concrete, Garage Door Opener, Attached, Garage | |
| — | |
| — | |
| Deck | |
| Above Ground | |
| Shed(s) | |
| Fire Pit | |
| — | |
| 14272 | |
| Dormer | |
| Full | |
| — | |
| Range, Microwave, Dishwasher, Refrigerator, Washer, Dryer | |
| Not in DB | |
| Park, Curbs, Sidewalks, Street Lights, Street Paved | |
| — | |
| Gas Log, Gas Starter |
Tax History
| Year | Property Taxes |
|---|---|
| 2026 | $11,333 |
Contact Agent
Nearby Similar Homes
Nearby Sold Comparables



Contact Agent
Listing Provided By
Sterling R/E Services, Inc.
