

511 Julien Street, Belvidere, Illinois 61008


$180,000
|
Sold
|
|
| Status: | Closed |
| Sqft: | 2,070 |
| Cost/Sqft: | $80 |
| Beds: | 4 |
| Baths: | 3 |
| Year Built: | 1910 |
| Property Taxes: | $3,085 |
| Days On Market: | 1852 |
| Lot Size: | 0,16 |
Description
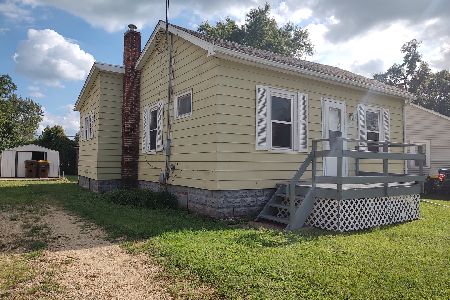
Beautifully remodeled bungalow with 4 bedrooms, 2.5 bathrooms and 2 car garage! Cozy front porch is the perfect place to sit and relax. Spacious living room with brick fireplace, built-ins and abundant natural light. Charming kitchen with white cabinets, new hardware, new vinyl flooring, tile backsplash and breakfast nook. Separate dining area. Brand new flooring throughout the whole home! Freshly painted with neutral colors and white trim. Two bedrooms are on the main floor. Updated bathrooms with new vanity, flooring and tile surround. Upstairs are two bedrooms and half bathroom. Plenty of closet space in this home. Finished rec room in basement and full bathroom with vinyl flooring. Brand new roof! Spacious 2 car garage with brand new asphalt driveway. Great location walking distance to downtown Belvidere.
Property Specifics
| Single Family | |
| — | |
| Bungalow | |
| 1910 | |
| Full | |
| Vinyl Siding, Brick | |
| Asphalt | |
| — | |
| No | |
| 0.16 |
| Boone | |
| — | |
| — / Not Applicable | |
| None | |
| Public | |
| Public Sewer | |
| Central Air | |
| Forced Air | |
| 11256639 | |
| 0525381006 |
Nearby Schools
| NAME: | DISTRICT: | DISTANCE: | |
|---|---|---|---|
|
Grade School
Lincoln Elementary School |
100 | — | |
|
Middle School
Belvidere South Middle School |
100 | Not in DB | |
|
High School
Belvidere High School |
100 | Not in DB | |
Property History
| DATE: | EVENT: | PRICE: | SOURCE: |
|---|---|---|---|
| 19 Jan, 2022 | Sold | $180,000 | MRED MLS |
| 30 Oct, 2021 | Under contract | $164,900 | MRED MLS |
| 26 Oct, 2021 | Listed for sale | $164,900 | MRED MLS |


Room Specifics
Total Bedrooms: 4
Bedrooms Above Ground: 4
Bedrooms Below Ground: 0
Dimensions: —
Floor Type: Carpet
Dimensions: —
Floor Type: Carpet
Dimensions: —
Floor Type: Carpet
Full Bathrooms: 3
Bathroom Amenities: —
Bathroom in Basement: 1
Dimensions: —
Floor Type: Carpet
Dimensions: —
Floor Type: Vinyl
Features: Eating Area-Table Space
Dimensions: —
Floor Type: Carpet
Rooms: Recreation Room, Enclosed Porch
Other Specifics
| 2.5 | |
| — | |
| Garage | |
| — | |
| — | |
| — | |
| Porch | |
| — | |
| 60.58X132.83X47.13X132.83 | |
| — | |
| None | |
| First Floor Bedroom, First Floor Full Bath, Built-in Features, Some Carpeting, Some Window Treatmnt, Separate Dining Room | |
| Range, Dishwasher | |
| Not in DB | |
| — | |
| — | |
| — |
Tax History
| Year | Property Taxes |
|---|---|
| 2022 | $3,085 |
Contact Agent
Nearby Similar Homes

Nearby Sold Comparables


Contact Agent
Listing Provided By
Keller Williams Realty Signature
