

511 Louise Drive, Manteno, Illinois 60950


$250,000
|
Sold
|
|
| Status: | Closed |
| Sqft: | 1,465 |
| Cost/Sqft: | $167 |
| Beds: | 2 |
| Baths: | 2 |
| Year Built: | 1962 |
| Property Taxes: | $4,233 |
| Days On Market: | 1986 |
| Lot Size: | 0,00 |
Description
Location, location, location! Immaculate home, move-in ready! Two bedroom, 1 1/2 bath ranch with eat-in kitchen and breakfast bar. Large kitchen window offers lots of light in the morning with new plantation shutters. Cozy family room with wood burning or gas fireplace, and large formal living room. Two large bedrooms with plenty of storage. Home includes a two car attached garage. This home has been very well maintained including: New tankless hot water heater, furnace 2020, newer stove, dishwasher and refrigerator, newer roof and new garage door opener.
Property Specifics
| Single Family | |
| — | |
| Ranch | |
| 1962 | |
| None | |
| Brick | |
| Asphalt | |
| — | |
| No | |
| — |
| Kankakee | |
| — | |
| 0 / Not Applicable | |
| None | |
| Public | |
| Public Sewer | |
| Central Air | |
| Steam, Baseboard, Radiant | |
| 11092552 | |
| 03021530100600 |
Nearby Schools
| NAME: | DISTRICT: | DISTANCE: | |
|---|---|---|---|
|
Grade School
Manteno Elementary School |
5 | — | |
|
Middle School
Manteno Middle School |
5 | Not in DB | |
|
High School
Manteno High School |
5 | Not in DB | |
Property History
| DATE: | EVENT: | PRICE: | SOURCE: |
|---|---|---|---|
| 16 Jul, 2021 | Sold | $250,000 | MRED MLS |
| 2 Jun, 2021 | Under contract | $244,900 | MRED MLS |
| — | Last price change | $249,900 | MRED MLS |
| 17 May, 2021 | Listed for sale | $249,900 | MRED MLS |


Room Specifics
All Bedroom Info:
Total Bedrooms: 2
Bedrooms Above Ground: 2
Bedrooms Below Ground: 0
Total Bedrooms: 2
Bedrooms Above Ground: 2
Bedrooms Below Ground: 0
Second Bedroom Info:
Dimensions: —
Location: —Dimensions: —
Floor Type: Carpet
Bathroom Info:
Full Bathrooms: 2
Partial Bathrooms: 1Full Bathrooms: 2
Bathroom Amenities: No Tub
Bathroom in Basement: 0
Dining Room Info:
Dimensions: —
Location: —Dimensions: —
Floor Type: Hardwood
Kitchen Info:
Dimensions: —
Location: —Dimensions: —
Floor Type: Hardwood
Features: Eating Area-Breakfast Bar, Eating Area-Table Space, Galley, Custom Cabinetry, Pantry
Laundry Room Info:
Dimensions: —
Location: —Dimensions: —
Floor Type: Vinyl
Living Room Info:
Dimensions: —
Location: —Dimensions: —
Floor Type: Carpet
Family Room Info:
Dimensions: —
Location: —Dimensions: —
Floor Type: Carpet
Additional Rooms Info:
Rooms: No additional rooms
Basement: NoneRooms: No additional rooms
Other Specifics
| 2 | |
| — | |
| Garage | |
| — | |
| — | |
| — | |
| — | |
| — | |
| 125 X 135 | |
| Pull Down Stair,Unfinished | |
| None | |
| Hardwood Floors, First Floor Bedroom, First Floor Laundry, First Floor Full Bath, Some Carpeting, Some Window Treatmnt, Some Wood Floors | |
| Range, Microwave, Dishwasher, Refrigerator | |
| Not in DB | |
| Curbs, Sidewalks, Street Lights, Street Paved | |
| — | |
| Wood Burning, Attached Fireplace Doors/Screen, Gas Log |
Tax History
| Year | Property Taxes |
|---|---|
| 2021 | $4,233 |
Contact Agent
Nearby Similar Homes
429 Water Tower South Road, Manteno, Illinois 60950
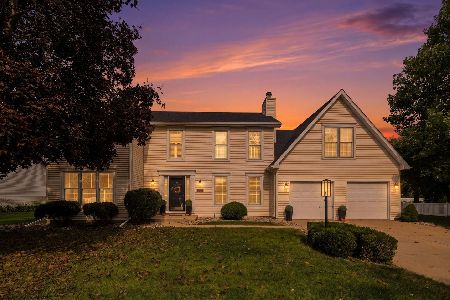
For Sale
$439,000
4 beds / 2.1 baths / 2,560 ft2
Single Family / Built: 1990
19
140 Section Line Road, Manteno, Illinois 60950
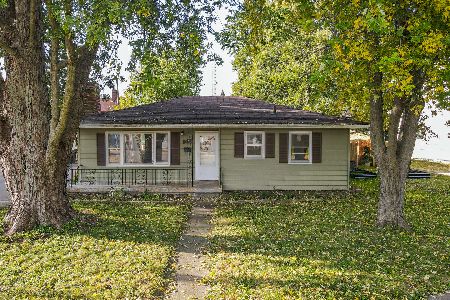
For Sale
$184,900
3 beds / 2.0 baths / 1,317 ft2
Single Family / Built: 1959
10
158 Oak Street, Manteno, Illinois 60950
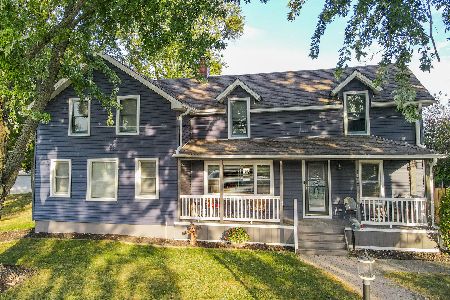
For Sale
$347,000
4 beds / 3.0 baths / 2,164 ft2
Single Family / Built: 1880
31
1210 Westshore Boulevard, Manteno, Illinois 60950
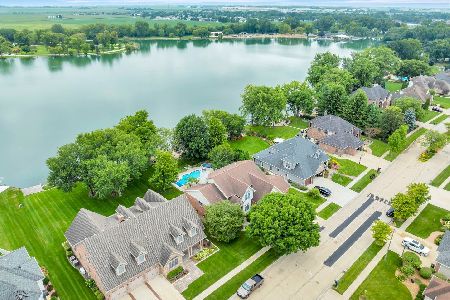
For Sale
$899,900
4 beds / 3.1 baths / 3,611 ft2
Single Family / Built: 1999
49
447 Birch Street, Manteno, Illinois 60950
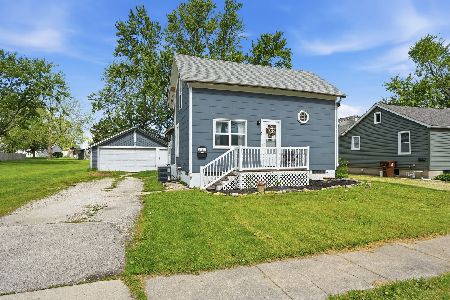
For Sale
$166,900
3 beds / 2.0 baths / 1,000 ft2
Single Family / Built: 1900
161
136 Oak Street, Manteno, Illinois 60950
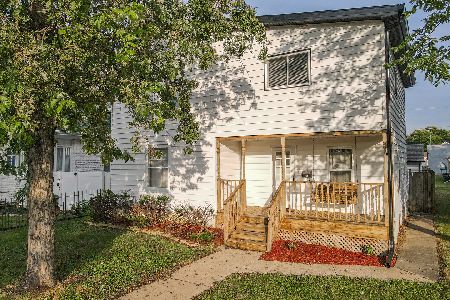
For Sale
$205,000
3 beds / 2.0 baths / 1,550 ft2
Single Family / Built: 1885
37
Nearby Sold Comparables
513 Louise Drive, Manteno, Illinois 60950

Sold
$189,900
3 beds / 1.0 baths / 1,156 ft2
Single Family / Built: 1961
1010
527 Louise Drive, Manteno, Illinois 60950

Sold
$145,000
3 beds / 1.0 baths / 1,447 ft2
Single Family / Built: 1962
4309
502 Louise Drive, Manteno, Illinois 60950

Sold
$185,000
3 beds / 1.0 baths / 1,300 ft2
Single Family / Built: 1963
1899
272 Fifth Street, Manteno, Illinois 60950
Sold
$159,900
3 beds / 1.1 baths / 1,800 ft2
Single Family / Built: 1961
5145
530 Louise Drive, Manteno, Illinois 60950

Sold
$234,900
3 beds / 2.0 baths / 1,488 ft2
Single Family / Built: 1961
1191
549 Louise Drive, Manteno, Illinois 60950
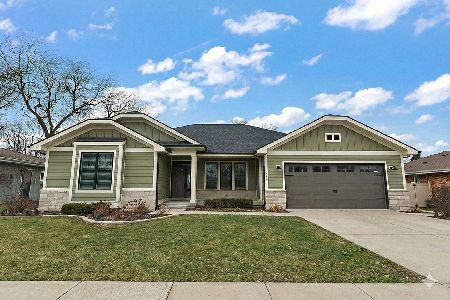
Sold
$499,900
3 beds / 2.0 baths / 2,400 ft2
Single Family / Built: 2018
295
Contact Agent
Listing Provided By
McColly Bennett Real Estate
