

429 Water Tower South Road, Manteno, Illinois 60950


$439,000
|
For Sale
|
|
| Status: | Active |
| Sqft: | 2,560 |
| Cost/Sqft: | $171 |
| Beds: | 4 |
| Baths: | 3 |
| Year Built: | 1990 |
| Property Taxes: | $8,752 |
| Days On Market: | 19 |
| Lot Size: | 0,00 |
Description
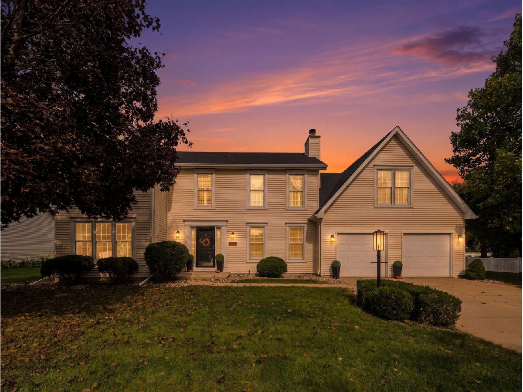
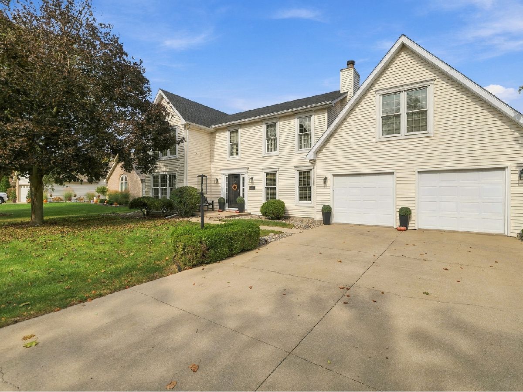
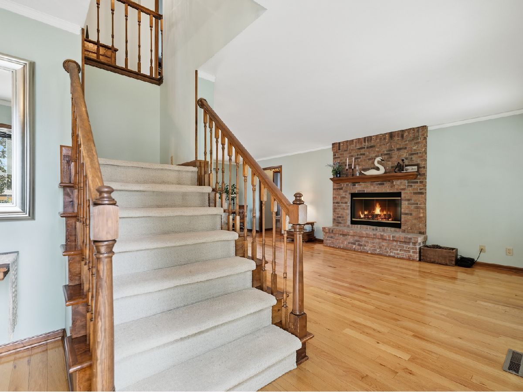
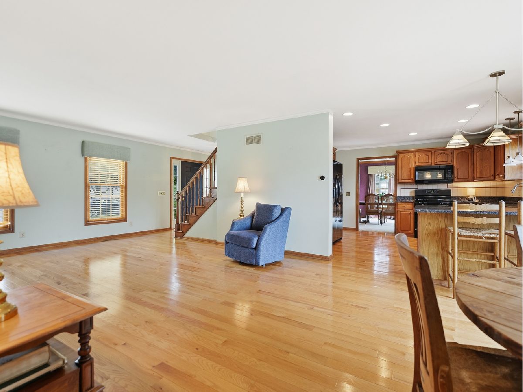
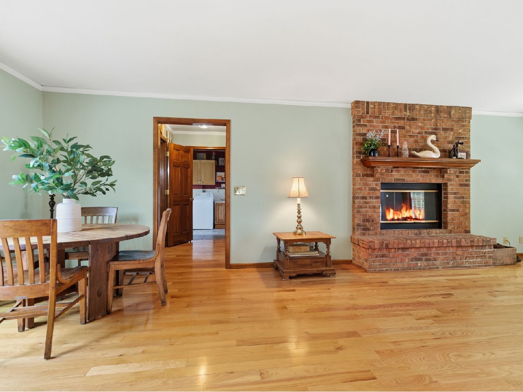
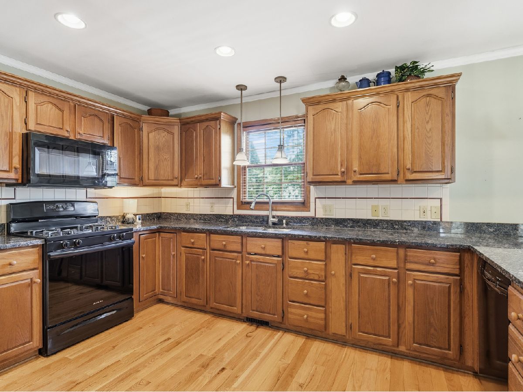
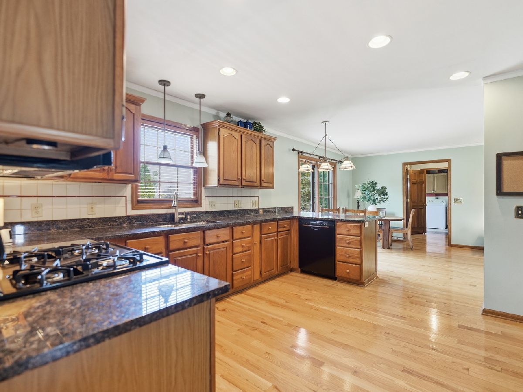
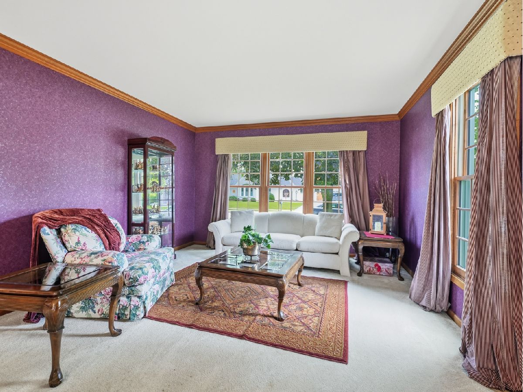
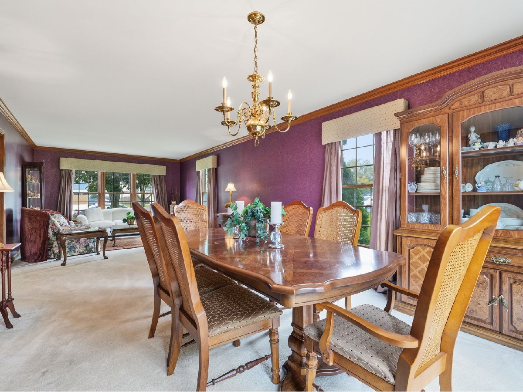
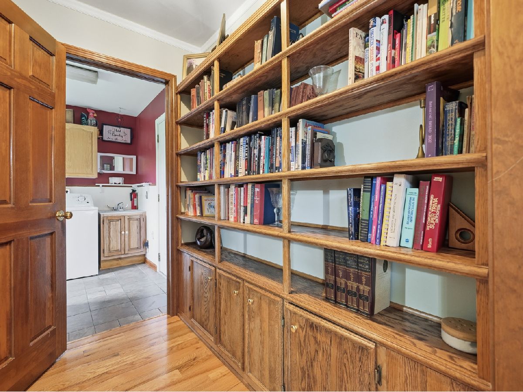
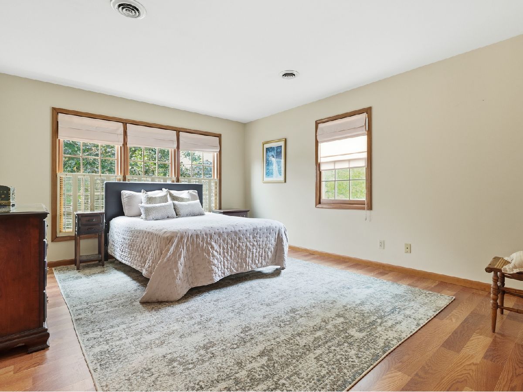
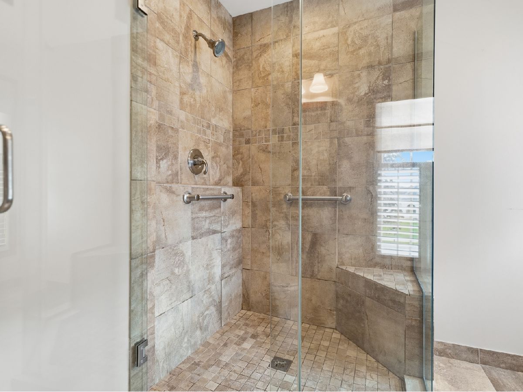
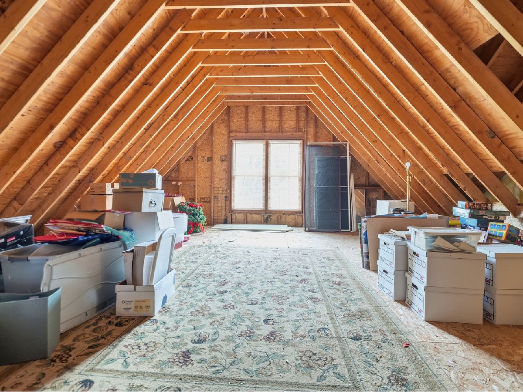
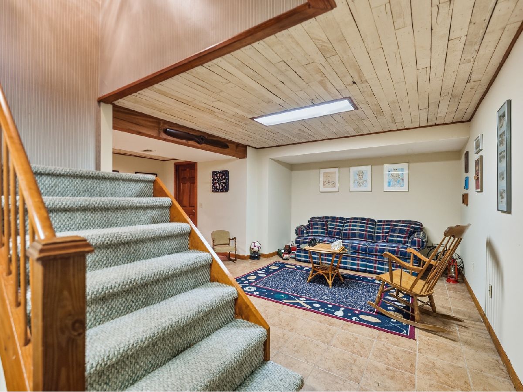
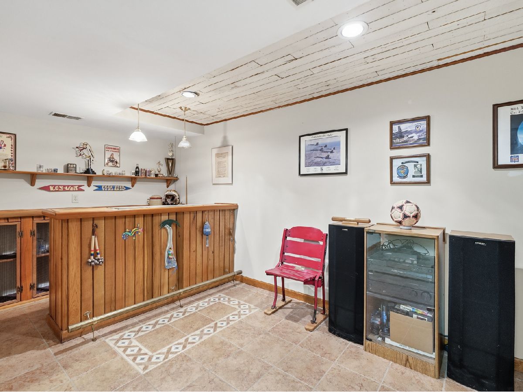
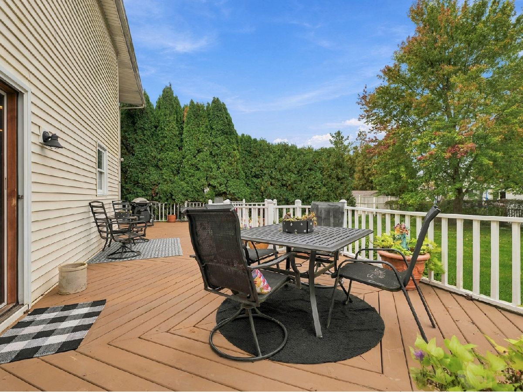
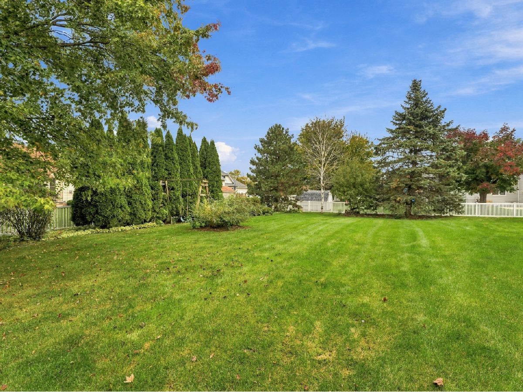
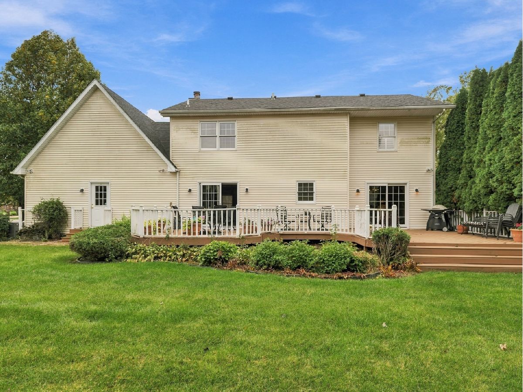
Welcome to this lovely and spacious Custom-Built Home with 4 bedrooms, 2.5 baths, a full partially finished basement plus walk-in attic (easily finished). This beautifully maintained 2560 sq. ft. property blends classic architectural charm with modern updates. Build in 1990, this home features structural integrity and a thoughtful layout. The extra large lot in the heart of Manteno provides a massive backyard which is ideal for outdoor entertaining, gardening, installing a pool or creating a private playground. Large custom deck is perfect for entertaining family and friends. Some of the updates include: Hardwood flooring on Main Floor, laminate flooring 2nd floor, Furnace and A/C 2020, hot water heater 2021, whole house generator 2021, updated kitchen and baths, roof replaced in 2023
Property Specifics
| Single Family | |
| — | |
| — | |
| 1990 | |
| Partially Finished, Full | |
| Vinyl Siding | |
| — | |
| — | |
| No | |
| — |
| Kankakee | |
| — | |
| 0 / Not Applicable | |
| None | |
| Public | |
| Public Sewer | |
| Central Air | |
| Gas | |
| No | |
| 12780680 | |
| 030216200046 |
Nearby Schools
| NAME: | DISTRICT: | DISTANCE: | |
|---|---|---|---|
|
Grade School
Manteno Elementary School |
5 | — | |
|
High School
Manteno High School |
5 | Not in DB | |
Property History
| DATE: | EVENT: | PRICE: | SOURCE: |
|---|---|---|---|
| 5 Oct, 2026 | Listed for sale | $439,000 | MRED MLS |
Room Specifics
Total Bedrooms: 4
Bedrooms Above Ground: 4
Bedrooms Below Ground: 0
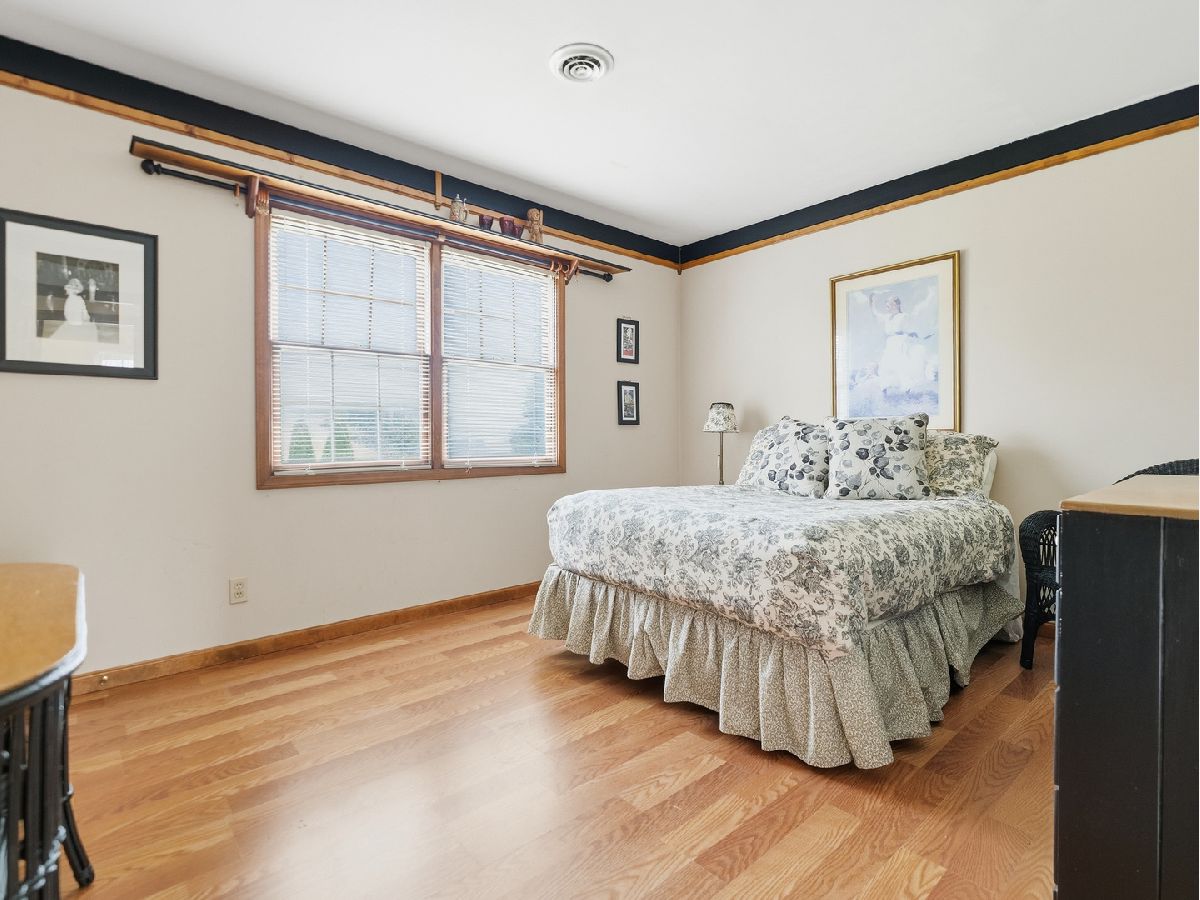
Dimensions: 13X15
Floor Type: Laminate
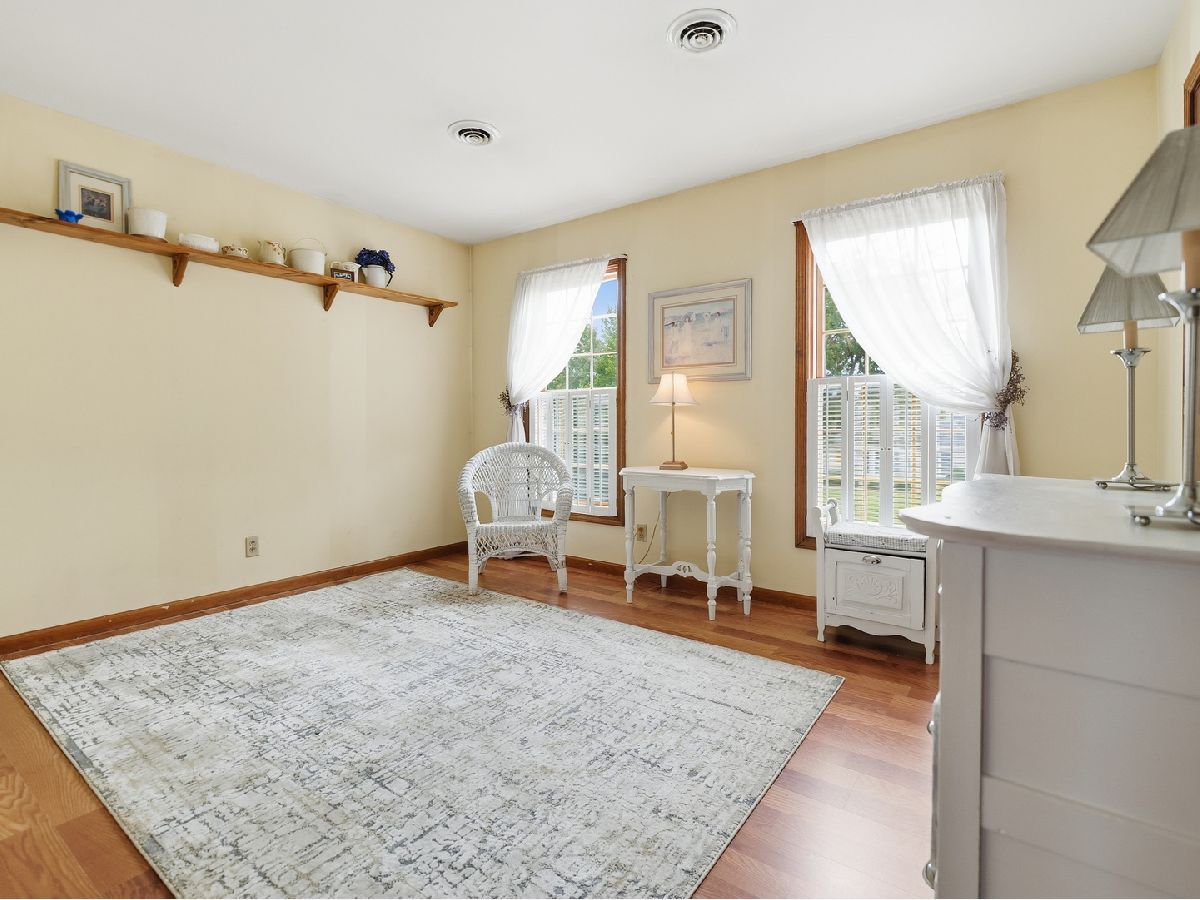
Dimensions: 10X12
Floor Type: Laminate
Dimensions: 10X13
Floor Type: Laminate
Dimensions: 11X13
Floor Type: Laminate
Full Bathrooms: 3
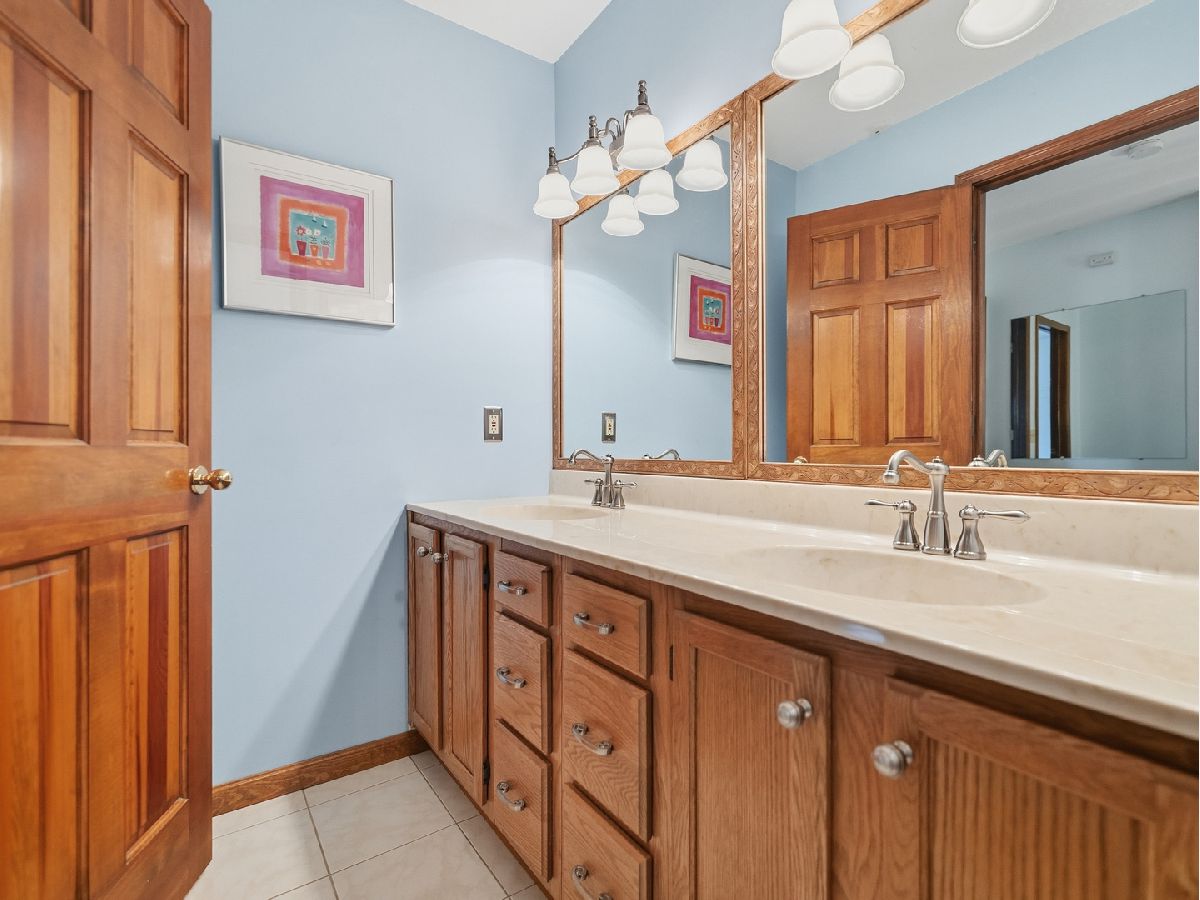
Bathroom Amenities: Separate Shower, Double Sink
Bathroom in Basement: 0
Dimensions: 12X16
Floor Type: Carpet
Dimensions: 12X13
Floor Type: Hardwood
Features: Eating Area-Breakfast Bar, Eating Area-Table Space
Dimensions: 7X9
Floor Type: Ceramic Tile
Dimensions: 12X15
Floor Type: Carpet
Dimensions: 13X26
Floor Type: Hardwood
Rooms: Attic
Name: Attic
Dimensions: 20X30
Floor Type: —
Other Specifics
| 2 | |
| Concrete Perimeter | |
| Concrete, Garage Owned, Attached, Garage | |
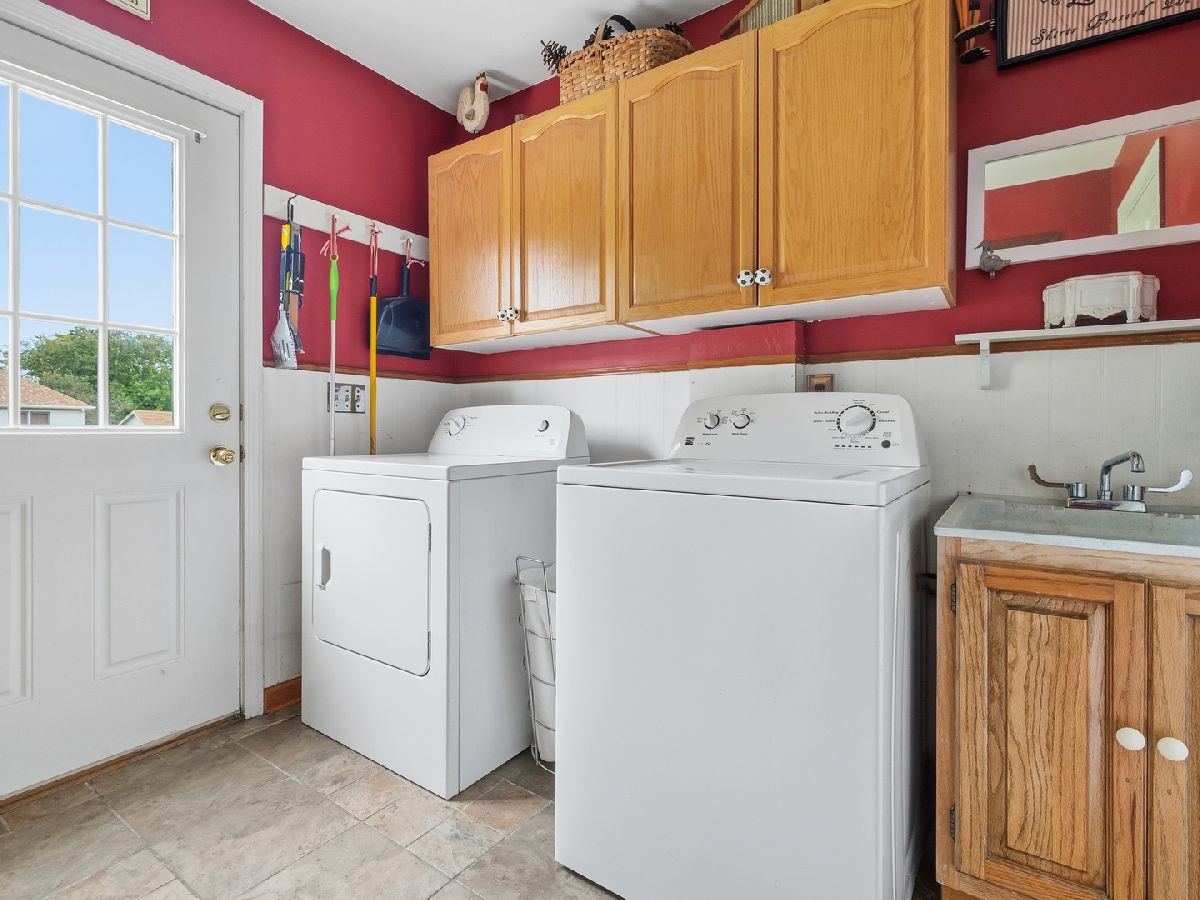
| In Unit, Common Area, Sink | |
| — | |
| — | |
| — | |
| — | |
| 105x142 | |
| Unfinished | |
| Full | |
| — | |
| Range, Microwave, Dishwasher, Refrigerator, Washer, Dryer, Disposal, Other | |
| Not in DB | |
| — | |
| — | |
| Wood Burning |
Tax History
| Year | Property Taxes |
|---|---|
| 2026 | $8,752 |
Contact Agent
Nearby Similar Homes
Nearby Sold Comparables


Contact Agent
Listing Provided By
Coldwell Banker Realty
