

511 Mercer, Bloomington, Illinois 61701
Subdivision > Founders Grove
Sorry, we are updating photos, please update this page in 15 minutes
$168,360
|
Sold
|
|
| Status: | Closed |
| Sqft: | 2,350 |
| Cost/Sqft: | $72 |
| Beds: | 3 |
| Baths: | 3 |
| Year Built: | 1952 |
| Property Taxes: | $4,074 |
| Days On Market: | 4945 |
| Lot Size: | 0,00 |
Description
Sold. 2 updated baths with granite sink and ceramic floors and showers. New side by side refridgerator, 5 year old Kitchen Aide dishwasher, Newer carpet in basement that was finished 3 years ago, hotwater heater new last week, Updated electric service, Windows new on main floor, Deluxe front and side doors with Larson outside storm doors, Roof new in '06, Brazilian cherry and maple flooring in dining and family room up. Newer copper plumbing. Family room and dining area addition in the '70s.
Property Specifics
| Single Family | |
| — | |
| Traditional | |
| 1952 | |
| Partial | |
| Other | |
| — | |
| — | |
| No | |
| — |
| Mc Lean | |
| Founders Grove | |
| — / Not Applicable | |
| — | |
| Public | |
| Public Sewer | |
| Central Air | |
| Forced Air, Natural Gas | |
| 10230380 | |
| 432103482012 |
Nearby Schools
| NAME: | DISTRICT: | DISTANCE: | |
|---|---|---|---|
|
Grade School
Oakland Elementary School |
87 | — | |
|
Middle School
Bloomington Jr High |
87 | Not in DB | |
|
High School
Bloomington High School |
87 | Not in DB | |
Property History
| DATE: | EVENT: | PRICE: | SOURCE: |
|---|---|---|---|
| 28 Jun, 2013 | Sold | $168,360 | MRED MLS |
| 9 May, 2013 | Under contract | $168,360 | MRED MLS |
| 6 May, 2013 | Listed for sale | $165,700 | MRED MLS |
| 30 Oct, 2018 | Sold | $186,000 | MRED MLS |
| 16 Sep, 2018 | Under contract | $190,000 | MRED MLS |
| 3 Jun, 2018 | Listed for sale | $190,000 | MRED MLS |
Sorry, we are updating photos, please update this page in 15 minutes
Room Specifics
All Bedroom Info:
Total Bedrooms: 3
Bedrooms Above Ground: 3
Bedrooms Below Ground: 0
Total Bedrooms: 3
Bedrooms Above Ground: 3
Bedrooms Below Ground: 0
Second Bedroom Info:
Dimensions: —
Location: —Dimensions: —
Floor Type: Carpet
Third Bedroom Info:
Dimensions: —
Location: —Dimensions: —
Floor Type: Carpet
Bathroom Info:
Full Bathrooms: 3
Partial Bathrooms: 0Full Bathrooms: 3
Bathroom Amenities: —
Bathroom in Basement: 1
Dining Room Info:
Dimensions: —
Location: —Dimensions: —
Floor Type: Hardwood
Kitchen Info:
Dimensions: —
Location: —Dimensions: —
Floor Type: Ceramic Tile
Features: Eating Area-Table Space
Laundry Room Info:
Dimensions: —
Location: —Dimensions: —
Floor Type: Vinyl
Living Room Info:
Dimensions: —
Location: —Dimensions: —
Floor Type: Carpet
Family Room Info:
Dimensions: —
Location: —Dimensions: —
Floor Type: Hardwood
Additional Rooms Info:
Rooms: Family Room
Basement: PartialRooms: Family Room
Other Specifics
| 2 | |
| — | |
| Garage | |
| — | |
| — | |
| — | |
| Patio | |
| Mature Trees, Landscaped | |
| 59 X115 | |
| Pull Down Stair | |
| — | |
| First Floor Full Bath | |
| Dishwasher, Refrigerator, Range, Washer, Dryer, Microwave | |
| Not in DB | |
| — | |
| — | |
| Gas Log, Attached Fireplace Doors/Screen |
Tax History
| Year | Property Taxes |
|---|---|
| 2013 | $4,074 |
| 2018 | $4,499 |
Contact Agent
Nearby Similar Homes
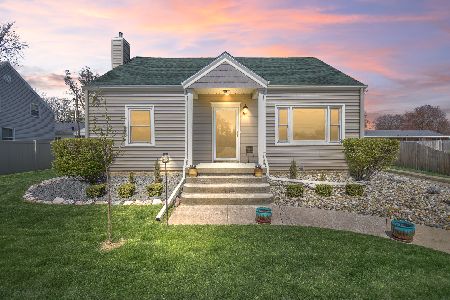
2014 Jackson Street, Bloomington, Illinois 61701
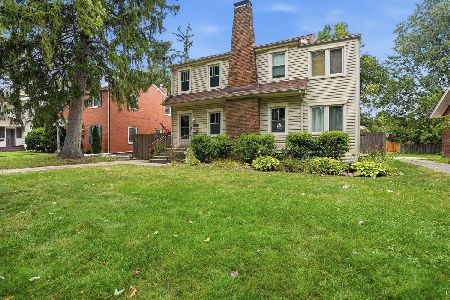
For Sale
$242,000
3 beds / 1.1 baths / 2,117 ft2
Single Family / Built: 1926
56
1317 Grove Street, Bloomington, Illinois 61701
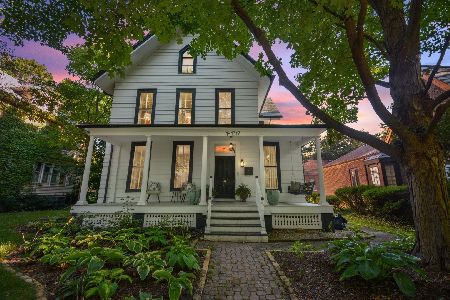
For Sale
$575,000
5 beds / 3.0 baths / 5,221 ft2
Single Family / Built: 1863
78
1604 Jackson Street, Bloomington, Illinois 61701
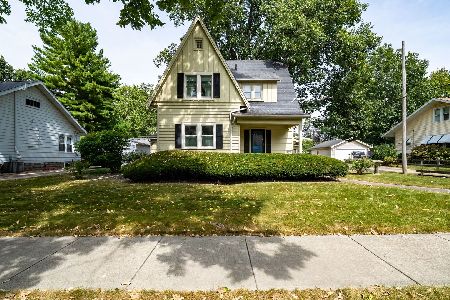
For Sale
$279,000
3 beds / 2.1 baths / 2,574 ft2
Single Family / Built: 1925
65
912 Parmon Road, Bloomington, Illinois 61701
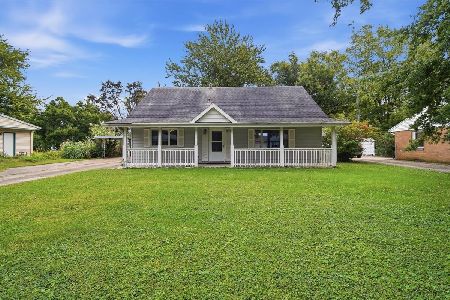
For Sale
$238,900
3 beds / 2.0 baths / 2,205 ft2
Single Family / Built: 1957
49
27 Country Club Place, Bloomington, Illinois 61701
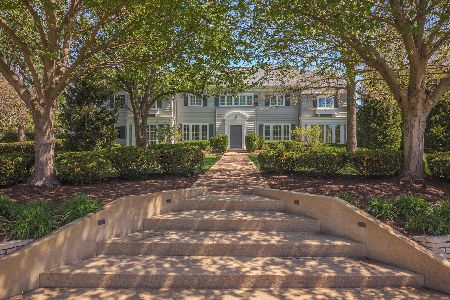
For Sale
$1,200,000
5 beds / 5.1 baths / 6,028 ft2
Single Family / Built: 1926
182
Nearby Sold Comparables


Contact Agent
Listing Provided By
Coldwell Banker The Real Estate Group
