

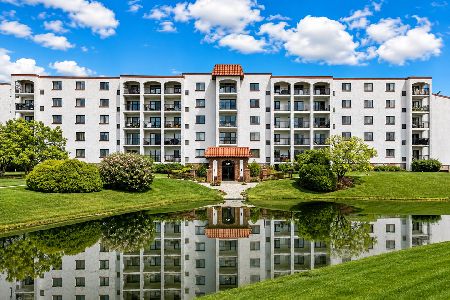
511 Prestwick Lane, Wheeling, Illinois 60090
Subdivision > Astor Place
Sorry, we are updating photos, please update this page in 15 minutes
$199,000
|
Sold
|
|
| Status: | Closed |
| Sqft: | 1,586 |
| Cost/Sqft: | $125 |
| Beds: | 2 |
| Baths: | 2 |
| Year Built: | 2004 |
| Property Taxes: | $4,582 |
| Days On Market: | 4869 |
| Lot Size: | 0,00 |
Description
STUNNING 2 BEDROOM PLUS DEN PENTHOUSE FEATURES GOURMET KIT W/ 42" MAPLE CABINETS, CROWN MOLDINGS, SMOKE GLASS BACKSPLASH STAINLESS STEEL APPLIANCES,MASTER SUITE W/ WALK-IN CLOSET, WHIRLPOOL TUB & SEPARATE SHOWER, GRANITE FLRS IN BOTH BATHS, NEWER WOOD LAMINATE FLOORS THROUGHOUT, NEW WASH AND DRYER, INDOOR PARKING, HEAT, GAS & WATER IS INCLUDED.
Property Specifics
| Condos/Townhomes | |
| 5 | |
| — | |
| 2004 | |
| None | |
| Brick | |
| Other | |
| FAIRBANKS | |
| No | |
| — |
| Cook | |
| Astor Place | |
| 398 / Monthly | |
| Heat, Water, Parking, Insurance, Exterior Maintenance, Lawn Care, Scavenger, Snow Removal | |
| Lake Michigan | |
| Public Sewer | |
| Central Air | |
| Natural Gas, Radiant | |
| 08380530 | |
| 03123040071126 |
Nearby Schools
| NAME: | DISTRICT: | DISTANCE: | |
|---|---|---|---|
|
Grade School
Walt Whitman Elementary School |
21 | — | |
|
Middle School
Oliver W Holmes Middle School |
21 | Not in DB | |
|
High School
Wheeling High School |
214 | Not in DB | |
Property History
| DATE: | EVENT: | PRICE: | SOURCE: |
|---|---|---|---|
| 24 Sep, 2009 | Sold | $225,000 | MRED MLS |
| 18 Aug, 2009 | Under contract | $275,000 | MRED MLS |
| 1 May, 2009 | Listed for sale | $275,000 | MRED MLS |
| 21 Aug, 2013 | Sold | $199,000 | MRED MLS |
| 4 Jul, 2013 | Under contract | $199,000 | MRED MLS |
| 26 Jun, 2013 | Listed for sale | $199,000 | MRED MLS |
Sorry, we are updating photos, please update this page in 15 minutes
Room Specifics
All Bedroom Info:
Total Bedrooms: 2
Bedrooms Above Ground: 2
Bedrooms Below Ground: 0
Total Bedrooms: 2
Bedrooms Above Ground: 2
Bedrooms Below Ground: 0
Second Bedroom Info:
Dimensions: —
Location: —Dimensions: —
Floor Type: Wood Laminate
Bathroom Info:
Full Bathrooms: 2
Partial Bathrooms: 0Full Bathrooms: 2
Bathroom Amenities: Whirlpool, Separate Shower
Bathroom in Basement: 0
Dining Room Info:
Dimensions: —
Location: —Dimensions: —
Floor Type: Wood Laminate
Kitchen Info:
Dimensions: —
Location: —Dimensions: —
Floor Type: Wood Laminate
Features: Eating Area-Table Space
Laundry Room Info:
Dimensions: —
Location: —Dimensions: —
Floor Type: Ceramic Tile
Living Room Info:
Dimensions: —
Location: —Dimensions: —
Floor Type: Wood Laminate
Family Room Info:
Dimensions: —
Location: —Dimensions: —
Floor Type: Wood Laminate
Additional Rooms Info:
Rooms: No additional rooms
Basement: NoneRooms: No additional rooms
Other Specifics
| 1 | |
| Concrete Perimeter | |
| Garage | |
| — | |
| — | |
| — | |
| Balcony | |
| — | |
| COMMON GROUNDS | |
| — | |
| Full | |
| Elevator, Laundry Hook-Up in Unit, Storage | |
| Range, Microwave, Dishwasher, Refrigerator, Washer, Dryer | |
| Not in DB | |
| — | |
| Elevator(s), Storage, Security Door Lock(s) | |
| — |
Tax History
| Year | Property Taxes |
|---|---|
| 2009 | $5,804 |
| 2013 | $4,582 |
Contact Agent
Nearby Similar Homes
447 Buckeye Drive, Wheeling, Illinois 60090
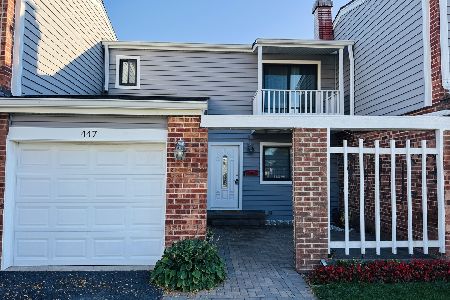
For Sale
$399,000
3 beds / 2.1 baths / 1,500 ft2
Condos/Townhomes / Built: 1974
14
483 Rustic Drive, Wheeling, Illinois 60090
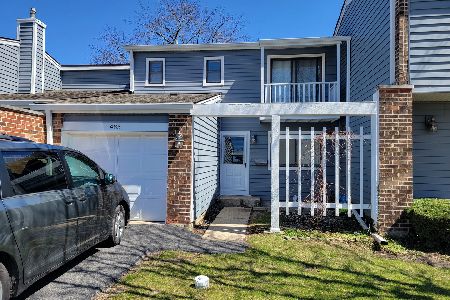
For Sale
$350,000
3 beds / 1.1 baths / 0 ft2
Condos/Townhomes / Built: 1976
177
475 Plum Creek Drive, Wheeling, Illinois 60090
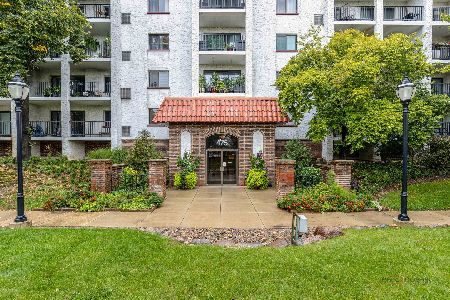
For Sale
$199,900
2 beds / 1.0 baths / 1,100 ft2
Condos/Townhomes / Built: 1980
23
350 Plum Creek Drive, Wheeling, Illinois 60090
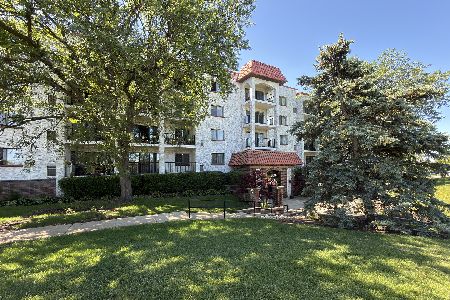
For Sale
$224,900
2 beds / 2.0 baths / 1,110 ft2
Condos/Townhomes / Built: 1979
125
375 Plum Creek Drive, Wheeling, Illinois 60090
For Sale
$275,000
3 beds / 2.0 baths / 1,750 ft2
Condos/Townhomes / Built: 1980
24
375 Plum Creek Drive, Wheeling, Illinois 60090

For Sale
$259,900
2 beds / 2.0 baths / 1,250 ft2
Condos/Townhomes / Built: 1980
114
Nearby Sold Comparables

511 Prestwick Lane, Wheeling, Illinois 60090

Sold
$159,900
2 beds / 2.0 baths / 1,586 ft2
Condos/Townhomes / Built: 2005
5595

511 Prestwick Lane, Wheeling, Illinois 60090

Sold
$279,900
2 beds / 2.0 baths / 1,425 ft2
Condos/Townhomes / Built: 2005
1636
Contact Agent
Listing Provided By
Century 21 Affiliated
