

511 Rose Court, Glenwood, Illinois 60425
Subdivision > Glenwood Forest
Sorry, we are updating photos, please update this page in 15 minutes
$38,200
|
Sold
|
|
| Status: | Closed |
| Sqft: | 1,000 |
| Cost/Sqft: | $38 |
| Beds: | 4 |
| Baths: | 2 |
| Year Built: | 1969 |
| Property Taxes: | $2,616 |
| Days On Market: | 6165 |
| Lot Size: | 0,06 |
Description
RAISED RANCH W/4 BEDROOMS, 2 ON MAIN LEVEL & 2 ON LOWER LEVEL. 2 BATHS. LOWER LEVEL 1/2 BATH NEEDS TO BE UPDATED. REC. ROOM & UTILITY ROOM ON LOWER LEVEL 1 CAR ATTACHED GARAGE & EXTRA SLAB NEXT TO THE GARAGE. SOME HARDWOOD FLOORS. SOME NEWER WINDOWS. HOUSE HAS SOME MINOR REPAIRS & MINOR COOPER PIPE DAMAGE BUT IS DATED OTHERWISE. LARGE FENCED YARD. DECK OFF OF THE KITCHEN. SELLER IS OFFERING 3% CLOSING COSTS CREDIT.
Property Specifics
| Single Family | |
| — | |
| Ranch | |
| 1969 | |
| Full | |
| Aluminum/Vinyl/Steel Siding, Clad Trim | |
| Asphalt | |
| RSD RANCH | |
| No | |
| 0.06 |
| Cook | |
| Glenwood Forest | |
| 0 / Not Applicable | |
| None | |
| Lake Michigan, Public | |
| Public Sewer | |
| Central Air | |
| Natural Gas, Forced Air | |
| 07402835 | |
| 32034180080000 |
Nearby Schools
| NAME: | DISTRICT: | DISTANCE: | |
|---|---|---|---|
|
Grade School
Hickory Bend Elementary School |
167 | — | |
|
Middle School
Brookwood Junior High School |
167 | Not in DB | |
|
High School
Bloom Trail High School |
206 | Not in DB | |
Property History
| DATE: | EVENT: | PRICE: | SOURCE: |
|---|---|---|---|
| 22 Jan, 2010 | Sold | $38,200 | MRED MLS |
| 7 Jan, 2010 | Under contract | $38,200 | MRED MLS |
| 23 Dec, 2009 | Listed for sale | $38,200 | MRED MLS |
| 2 Oct, 2019 | Under contract | $0 | MRED MLS |
| 26 Aug, 2019 | Listed for sale | $0 | MRED MLS |
Sorry, we are updating photos, please update this page in 15 minutes
Room Specifics
All Bedroom Info:
Total Bedrooms: 4
Bedrooms Above Ground: 4
Bedrooms Below Ground: 0
Total Bedrooms: 4
Bedrooms Above Ground: 4
Bedrooms Below Ground: 0
Second Bedroom Info:
Dimensions: —
Location: —Dimensions: —
Floor Type: Carpet
Third Bedroom Info:
Dimensions: —
Location: —Dimensions: —
Floor Type: Vinyl
Fourth Bedroom Info:
Dimensions: —
Location: —Dimensions: —
Floor Type: Vinyl
Bathroom Info:
Full Bathrooms: 2
Partial Bathrooms: 1Full Bathrooms: 2
Bathroom Amenities: —
Bathroom in Basement: 1
Kitchen Info:
Dimensions: —
Location: —Dimensions: —
Floor Type: Vinyl
Features: Eating Area-Table Space
Living Room Info:
Dimensions: —
Location: —Dimensions: —
Floor Type: Carpet
Family Room Info:
Dimensions: —
Location: —Dimensions: —
Floor Type: Vinyl
Additional Rooms Info:
Rooms: Gallery
Basement: FullRooms: Gallery
Other Specifics
| 1 | |
| Concrete Perimeter | |
| Garage | |
| — | |
| — | |
| — | |
| Deck, Patio | |
| Fenced Yard | |
| 60 X 118.5 | |
| — | |
| None | |
| First Floor Bedroom | |
| — | |
| Not in DB | |
| Sidewalks, Street Lights, Street Paved | |
| — | |
| — |
Tax History
| Year | Property Taxes |
|---|---|
| 2010 | $2,616 |
Contact Agent
Nearby Similar Homes
520 Birch Drive, Glenwood, Illinois 60425
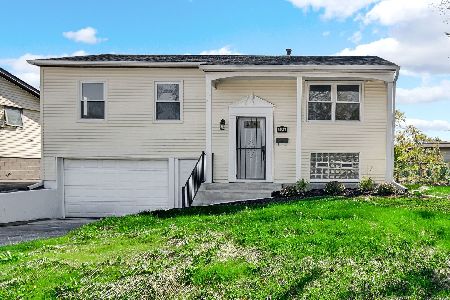
For Sale
$279,000
4 beds / 2.0 baths / 993 ft2
Single Family / Built: 1965
11
427 Birch Drive, Glenwood, Illinois 60425
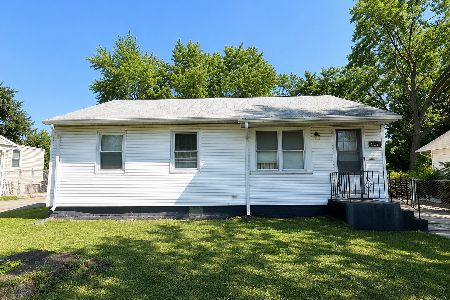
For Sale
$160,000
2 beds / 1.0 baths / 867 ft2
Single Family / Built: 1965
98
335 Mulberry Drive, Glenwood, Illinois 60425
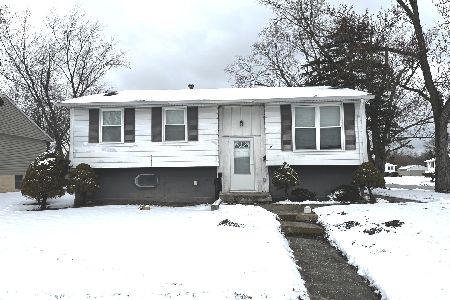
For Sale
$187,000
3 beds / 2.0 baths / 1,585 ft2
Single Family / Built: 1967
151
308 Hickory Street, Glenwood, Illinois 60425
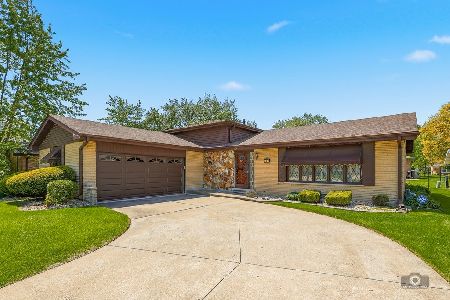
For Sale
$230,000
3 beds / 2.0 baths / 1,962 ft2
Single Family / Built: 1969
185
40 Sycamore Lane, Glenwood, Illinois 60425
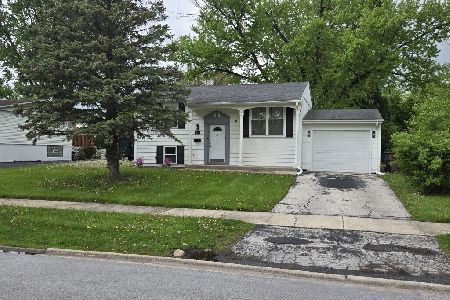
Foreclosure
$0
2 beds / 2.0 baths / 1,041 ft2
Single Family / Built: 1967
185
308 Walnut Street, Glenwood, Illinois 60425
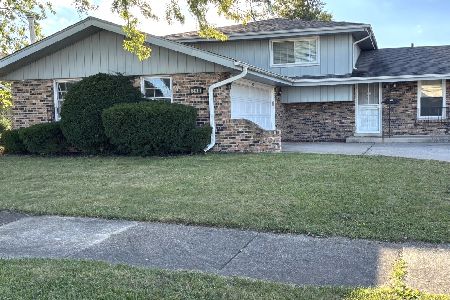
For Sale
$225,000
3 beds / 1.1 baths / 1,230 ft2
Single Family / Built: 1970
38
Nearby Sold Comparables
512 Mulberry Court, Glenwood, Illinois 60425

Sold
$185,000
2 beds / 2.0 baths / 920 ft2
Single Family / Built: 1970
1820
26 Walnut Lane, Glenwood, Illinois 60425

Sold
$89,000
3 beds / 1.1 baths / 1,150 ft2
Single Family / Built: 1973
2854
508 Mulberry Court, Glenwood, Illinois 60425

Sold
$153,000
4 beds / 2.0 baths / 1,410 ft2
Single Family / Built: —
2973
26 Walnut Lane, Glenwood, Illinois 60425
Sold
$74,800
3 beds / 1.1 baths / 1,150 ft2
Single Family / Built: 1973
3759
26 Walnut Lane, Glenwood, Illinois 60425

Sold
$219,900
4 beds / 1.1 baths / 1,200 ft2
Single Family / Built: 1972
2167
Contact Agent
Listing Provided By
Coldwell Banker Residential
